
Shanwei Container House Size Diagram
The common container house sizes in Shanwei mainly include standard specifications and customized specifications. The standard specification is mainly 3 meters × 6 meters, with an internal clear height of about 2.6 meters and an expanded area of about 18 square meters, suitable for construction site offices and temporary living needs.
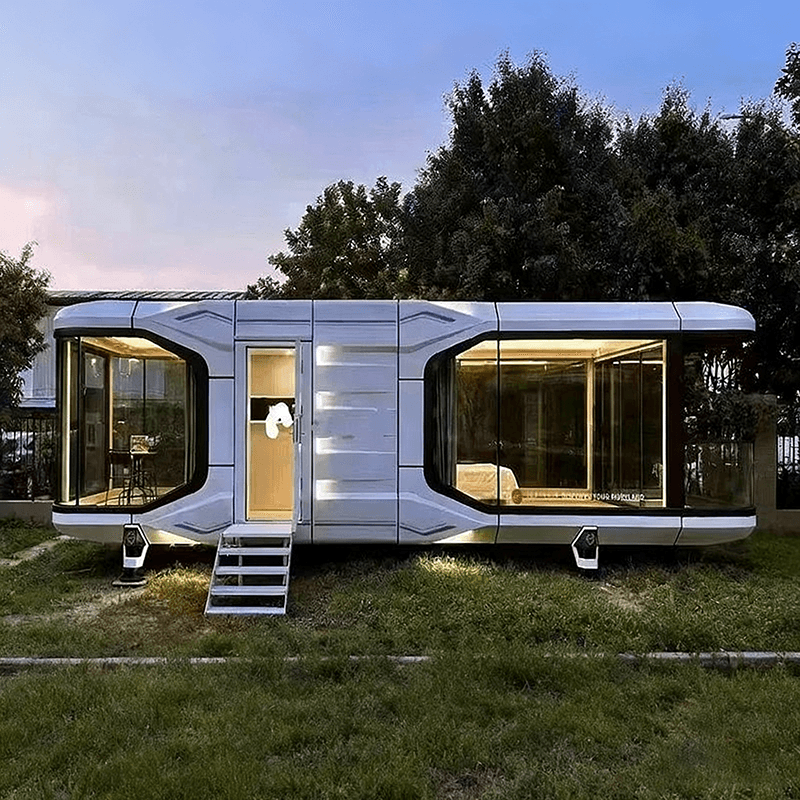
I. Standard Container House Sizes
- Domestic General Standard: It has a length of 6 meters, a width of 3 meters, and a height of 2.9 meters, with an internal clear height of about 2.6 meters and an expanded area of 18 square meters. This size can accommodate a double bed, a simple desk, and a standing wardrobe, offering high space utilization. It is also easy to hoist and compliant with transportation regulations, making it suitable for construction site accommodation, offices, and temporary medical facilities.
- Export General Standard: It has a length of 6 meters, a width of 2.4 meters, and a height of 2.9 meters, with a width reduced by 0.6 meters compared to the domestic standard. It is suitable for export-oriented projects with lower space requirements, such as temporary shops or exhibition halls.
- Shipping Container Modifications:
- 20-foot Container: It has external dimensions of 5.898 meters × 2.352 meters × 2.390 meters, an internal volume of about 33 cubic meters, and a load-bearing capacity of 25 tons. It is commonly used for single-container temporary offices or accommodation.
- 40-foot Container: It has external dimensions of 12.024 meters × 2.352 meters × 2.390 meters, an internal volume of 67.7 cubic meters, and a load-bearing capacity of 45 tons. It can be expanded into double-story or multi-functional spaces through splicing.
- 40-foot High Cube Container: Its height is increased to 2.697 meters, with a volume of 76.3 cubic meters. It is suitable for scenarios requiring additional vertical space, such as conference rooms or warehouses.
II. Customized Container House Sizes According to functional requirements, container houses can be customized into specifications such as 3 meters × 3 meters, 3 meters × 8 meters, and 3 meters × 9 meters. For example, a duplex container house is formed by splicing three 40-foot containers, creating a double-story structure of 11.8 meters × 6.75 meters × 2.8 meters with a usable area of 80 square meters, meeting the integrated needs of living rooms, bedrooms, and offices. In addition, mobile houses commonly have a size of 7 meters × 3 meters, suitable for agricultural facilities or wild camping.
III. Core Principles for Size Selection
- Functional Suitability: For construction site offices and temporary living, the 3-meter × 6-meter standard model is preferred, balancing space efficiency and cost. For commercial displays or educational venues, the area should be adjusted according to pedestrian density.
- Transportation and Installation Constraints: The width of standard containers (3 meters or 2.4 meters) must comply with road transportation regulations. Oversized widths require prior application for passage permits.
- Combination and Expandability: Through horizontal or vertical splicing, flexible expansion from a single container to a large-scale composite building can be achieved, adapting to the needs of projects of different scales.



