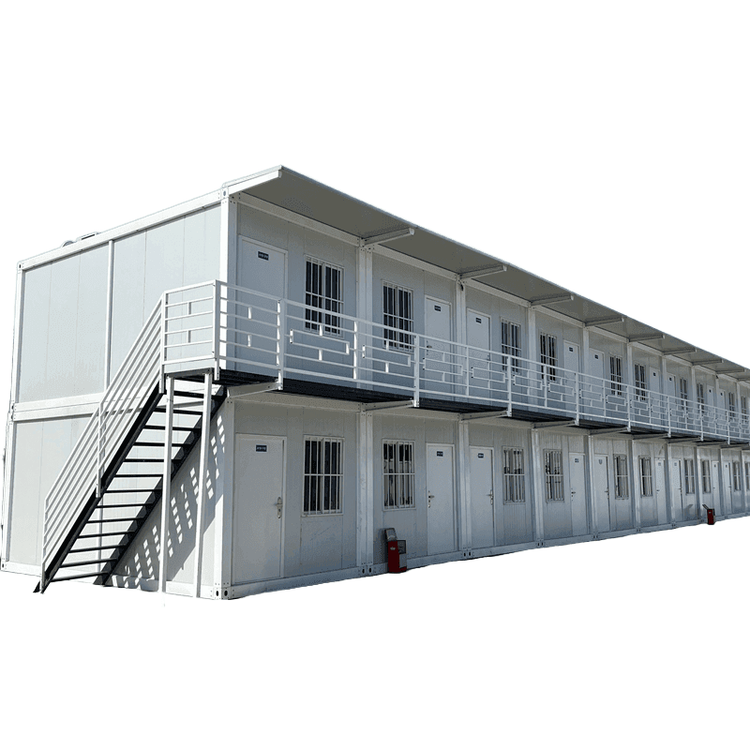
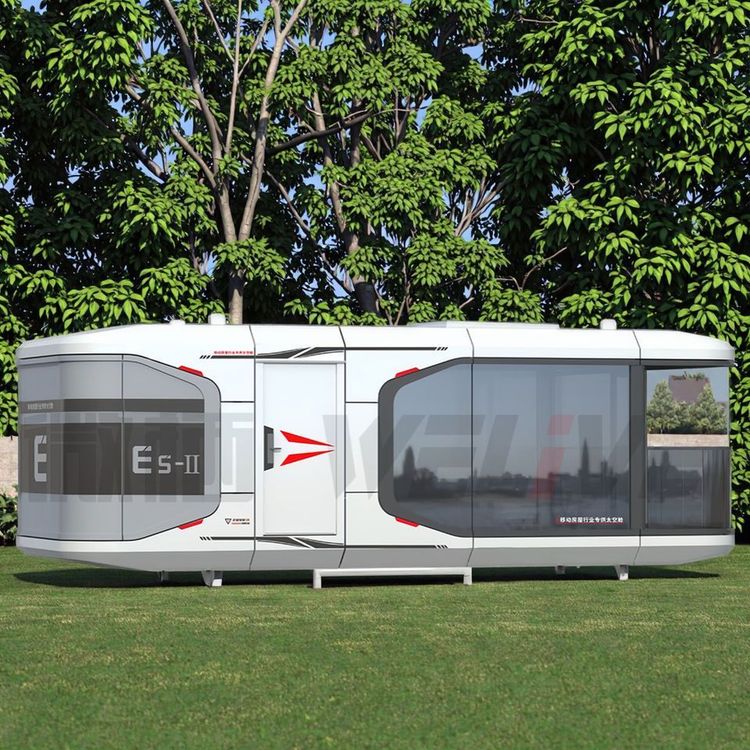
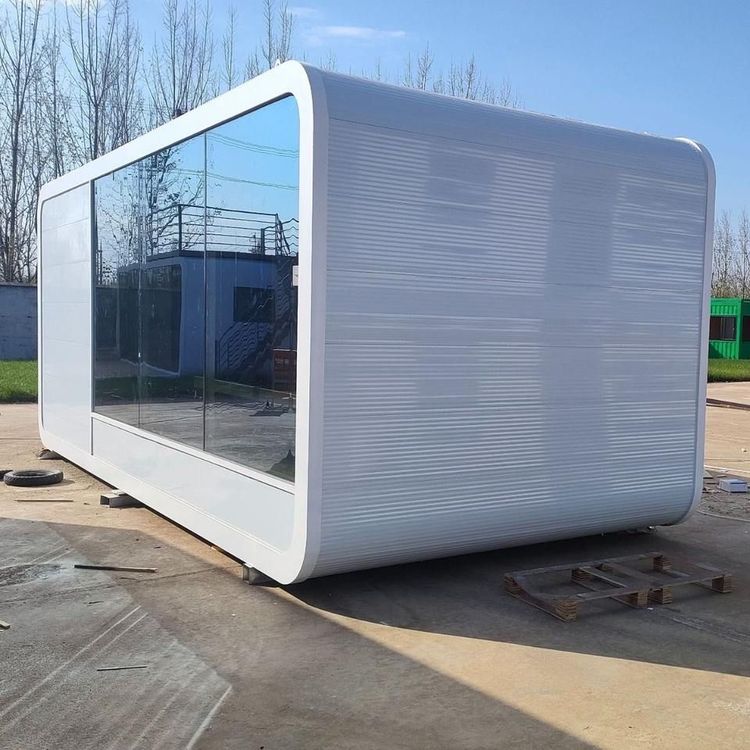
Shanwei Container House Renovation
Container house renovation in Shanwei requires comprehensive consideration of design, construction, function, cost, and related factors.

1. Primary Structure Treatment Container houses use standard shipping containers as the main structure. Before renovation, the integrity and load-bearing capacity of the steel frame must be thoroughly inspected, and any rusted or deformed sections repaired and reinforced. Because metal conducts heat strongly, insulation layers (such as polystyrene boards or rock wool boards) should be added to the roof and walls, and waterproof membranes laid, to regulate indoor temperature and prevent condensation. Door and window openings must be cut and reinforced by professionals to ensure structural safety and ventilation, while security doors and windows should be installed to improve safety.
2. Interior Space Planning The flexibility of container houses is reflected in the layout:
- Modular combinations: Multiple containers can be joined horizontally or vertically to expand space, forming L-shaped, courtyard-style, and other layouts suited to living, office, or commercial display needs.
- Non-load-bearing partitions: Interior dividers can use lightweight materials (such as gypsum board or glass), making it easy to adjust zones by function without adding structural load.
- Water and electrical systems: Circuits and water supply/drainage piping must be planned by a professional team to meet building codes. For example, circuits should use fire-resistant cables with enough outlets reserved, and water systems should connect to the municipal network or include water storage equipment.
3. Environmental Integration Design Modern container houses emphasize harmony with natural or urban surroundings:
- Daylighting optimization: Large floor-to-ceiling windows or skylights bring in natural light and reduce artificial lighting energy use.
- Ecological upgrades: Roofs can be planted or fitted with solar panels; facades can use wood cladding, climbing plants, and other ecological treatments to reduce the heat-island effect.
- Landscape interaction: In coastal Shanwei, open terraces can bring sea views indoors and improve the living experience.
4. Cost and Service Provider Selection Local container house renovation costs in Shanwei vary significantly with design complexity:
- Basic renovation (including insulation and plumbing/electrical) is about $694-$2,083;
- High-end customization (including ecological upgrades and smart systems) may reach $4,167 or more. It is advisable to choose a local company that offers integrated design–production–installation services. For example, a Shanwei building-materials firm can provide modular container house customization, with lead times about 50% shorter than conventional construction, and support for personalized appearance and functional design.