Shantou Container House Construction
The construction of container houses in Shantou requires comprehensive consideration of design, material selection, construction, and compliance. Here are the key points:

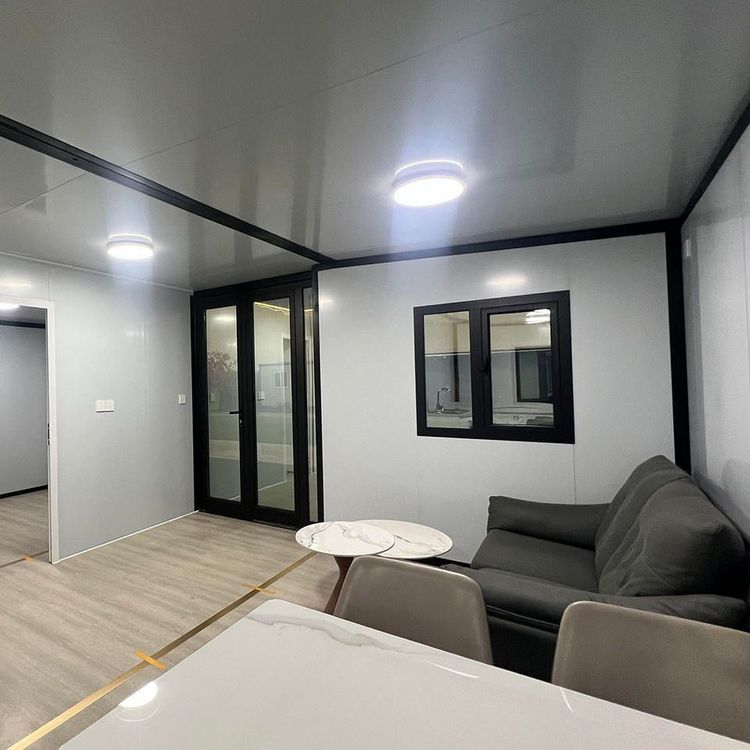
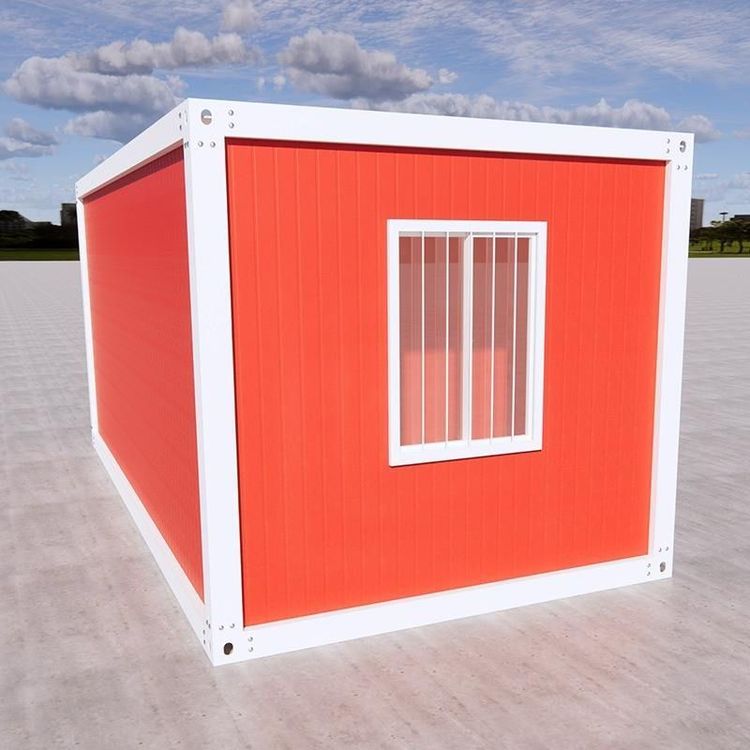
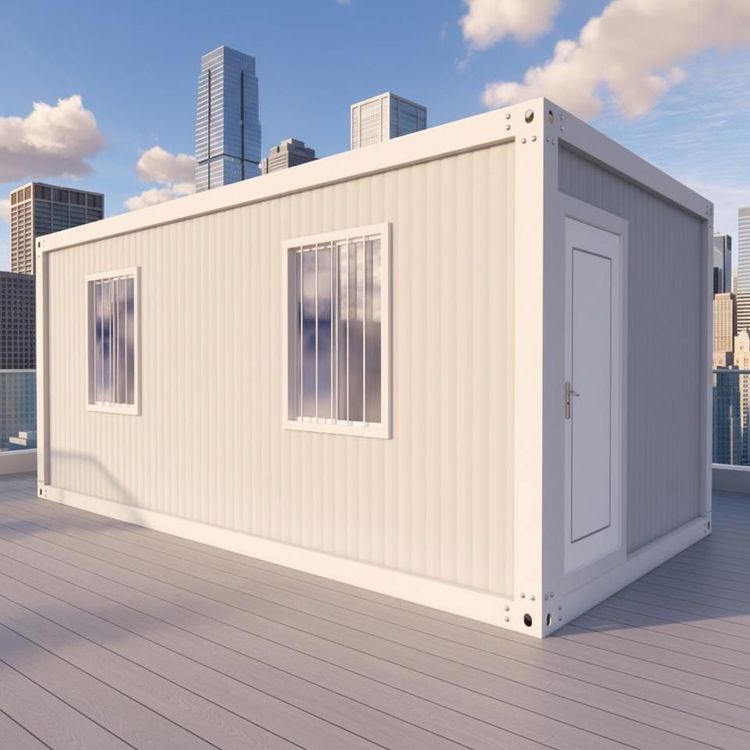
1. Adaptation of House Types and Uses Container houses in Shantou have a wide range of applications, including temporary housing for construction sites, storage spaces, mobile office spaces, and multi-story stacked integrated houses. For example, the wind-resistant container mobile houses in Shantou feature anti-rust painted walls, anti-theft door locks, and drainage trough designs, making them suitable for storage purposes. On the other hand, duplex container houses can be combined through splicing to create functional areas such as living rooms, bedrooms, and bathrooms, meeting residential needs. For long-term residence, it is necessary to follow local requirements for building approval and provide structural drawings to avoid the risk of illegal construction.
2. Material and Performance Requirements The main body of container houses is made of steel, and it is crucial to address rust prevention, waterproofing, and thermal insulation:
- Rust prevention: During the construction phase, the cut and welded edges should be polished and coated with epoxy primer and topcoat. In humid southern regions, heavy-duty anti-corrosion coating is required every 7-10 years, while in coastal areas, this interval is shortened to 3-5 years.
- Waterproofing: The areas around doors and windows, the seams between container bodies, and the roof gutters should have their sealants replaced regularly (every 5-7 years), and roof leaves should be cleared to prevent water accumulation.
- Thermal insulation: Inner thermal insulation layers should be added to the walls and roof, and triple-glazed windows should be selected. The winter insulation effect is better than that of red brick walls. The roof can be equipped with eaves or sunshades to prevent exposure to the sun in summer.
3. Construction and Installation Points
- Foundation treatment: Containers should be elevated on pile foundations to avoid direct contact with the ground for moisture and insect prevention. When using leased land, the nature of the contract should be clarified, as it is mostly for temporary construction.
- Modular assembly: Space can be expanded through splicing or staggered stacking. For example, two 40-foot containers can be connected to form a flat layout of approximately 100 square meters, including a living and dining room, two bedrooms, and a bathroom with a bathtub.
- Pipeline embedding: The internal wiring is completed in the factory, and only wall panel sockets need to be connected on-site, with circuit breakers installed to ensure electrical safety.
4. Compliance and Approval Process
- Homestead construction: Approval must be obtained according to local requirements, and structural drawings stamped by an engineer must be provided. Containers cannot be directly used as permanent residences without proper approval.
- Land use restrictions: Construction is strictly prohibited on cultivated land and basic farmland. Forest land requires forestry approval, and leased land is mostly allowed only for temporary uses.
- Steel structure regulations: Container buildings fall under the category of steel structure buildings and must comply with national certified building codes. In the early days, when technology was relatively simple, they were mostly used for temporary offices or exhibition venues.