
Shangqiu Outdoor Mobile Toilet Plan
The Shangqiu outdoor mobile toilet plan requires comprehensive planning from three aspects: site layout, specification selection, and construction plan, as detailed below:
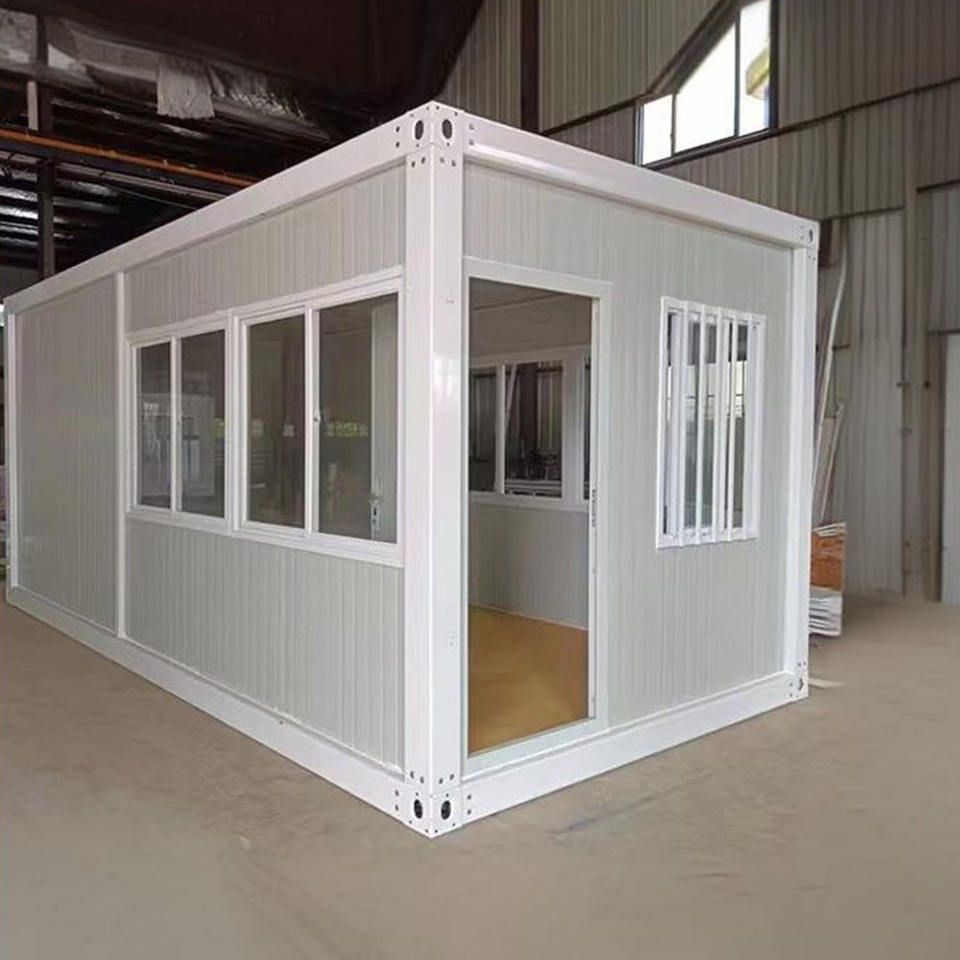
I. Site Layout Specifications
- Basic Location Selection
It is necessary to consider traffic convenience, concealment, and drainage conditions. The toilets should be located within 50 meters of the main event venue or entrance, avoiding muddy sections or steep slopes; they should be kept away from crowded areas (such as stages and dining areas), with a minimum spacing of 2 meters from temporary buildings, and should not face the entrance or main passage directly; the site should be higher than the surrounding ground, away from low-lying areas prone to water accumulation, ensuring that the sewage pipe of the septic tank is connected to the municipal sewer network or temporary drainage facilities are provided. - Functional Area Division
Male and female toilet stalls should be allocated at a ratio of 1:20 based on the estimated number of attendees at the event, with more space reserved for women during peak hours, and one accessible toilet stall added for every 50 people; the spacing between adjacent toilet units should be ≥1.5 meters, ensuring that the door of a toilet stall can be opened without affecting the use of adjacent facilities; supporting facilities include signage visible from 50 meters away, a lighting system with a nighttime brightness of ≥30 lux, and non-slip floor tiles or mats. - Construction and Safety Specifications
Temporary toilets should be fixed with a concrete base with a load-bearing capacity of ≥5 tons/㎡; the septic tank should be cleaned every 3 days, with the sewage meeting the 'Discharge Standard of Pollutants for Municipal Wastewater Treatment Plants', and it is strictly prohibited to discharge into storm drains; electricity should be equipped with an independent distribution box, with wires protected by conduits, and nighttime lighting should use a safe voltage below 36V. - Compliance and Emergency Measures
Submit a 'Temporary Facility Registration Form' to the sanitation department in advance and publicize the registration number; assign dedicated personnel for daily inspections, prepare sandbags and sump pumps for the rainy season, and install insulation layers in winter; it is prohibited to set up in green belts or protected areas of ancient and famous trees, and garbage should be sorted and cleared away in a timely manner.
II. Common Specification Selection
Select specifications based on usage scenarios: Regular single-person stalls (1.2-1.5m×0.8-1m×1.8-2m) are suitable for short-term use; double-person stalls (1.5-1.8m×1-1.2m×2m) come with ventilation windows and non-slip pedals; stalls with sinks (1.8-2m×1.2-1.5m) are equipped with simple handwashing stations; eco-friendly models include water-saving treatment systems; accessible models (2-2.5m×1.5-2m) must accommodate wheelchair access, equipped with handrails and emergency call buttons.
III. Simple Mobile Toilet Construction Plan
Taking a project in Shangqiu City as an example, it is necessary to clarify project objectives (such as serving 500 people per day with a construction period of 45 days), refine drawing designs (unit dimensions of 1.8m×2.4m×2.8m, including 2 toilet units + 1 handwashing station), complete technical disclosures and material inspections (such as SMC composite panels, PVC waterproof membranes), level the site (with a compaction degree of ≥90%), pour C20 concrete foundations (200mm wide × 300mm high), set up temporary facilities (tool sheds, fire-fighting equipment), and allocate a professional team (project managers, installation teams, etc.) and equipment (cranes, electric welders, etc.).



