
Shandong Container House Restaurant
The Shandong container house restaurant features modularity, efficiency, and flexibility, offering significant advantages in catering space applications.
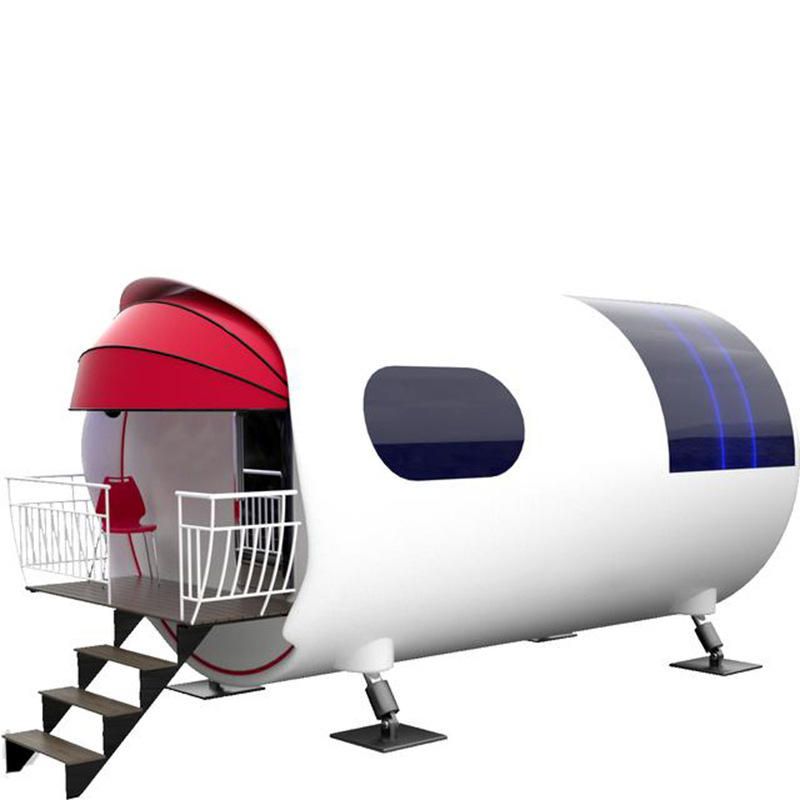
I. Modular Construction for Rapid Deployment
Container houses are designed with modularity in mind, with all components prefabricated in factories and then transported to the site for assembly. For example, a restaurant brand with a store composed of eight containers, covering a total area of 240 square meters, completed installation in just nine days. This construction method breaks through the limitations of traditional site selection and construction, significantly shortening the construction period and enabling the restaurant to open for business quickly.
II. Comprehensive Functions to Meet Diverse Needs
Container houses can be flexibly divided into functional areas according to catering requirements. For instance, they can include storage, production, and ordering spaces, as well as exclusive dining areas with glass curtain walls, equipped with efficient ventilation and heat recovery systems to ensure a comfortable dining environment. Additionally, the inclusion of outdoor balconies and umbrella-shaded seating further enriches the restaurant's spatial form, meeting the needs of different scenarios.
III. Structural Safety and Environmental Compliance
The main structure of container houses is made of high-strength steel frames, with fire-resistant and thermal-insulating panels for the enclosure system, ensuring both durability and safety. The wall panels use environmentally friendly thermal insulation materials, combined with double-layer sealing design, to ensure thermal and sound insulation performance, adapting to a wide range of climatic conditions from -20℃ to 50℃. Meanwhile, all load-bearing structures and electrical systems must comply with national standards to ensure safety in use.
IV. Flexible Mobility for Both Temporary and Long-Term Use
Container houses have semi-mobile characteristics, allowing restaurants to operate stably in the long term with a one-time investment, or to relocate entirely to other locations when needed. For example, foldable container houses in cultural tourism projects feature unique designs that reduce space occupation by more than 60% during transportation. The unfolding and folding operations can be completed by 2-3 workers within 30 minutes, significantly reducing the difficulty of on-site construction.
V. Customized Services to Meet Individual Needs
Container houses can provide customized solutions according to the characteristics of catering brands, including exterior design, functional layout, and safety performance optimization. For example, for popular check-in spots, multiple color combination schemes and personalized exterior treatments are offered; for construction site restaurants, fire prevention systems and electrical safety designs are strengthened to comply with temporary building regulations.



