
Shaanxi Container House Design
The design of container houses in Shaanxi requires comprehensive consideration of factors such as usage scenarios, customization needs, material configurations, and cultural integration. The following elaborates on three aspects: design key points, material selection, and cultural characteristics.
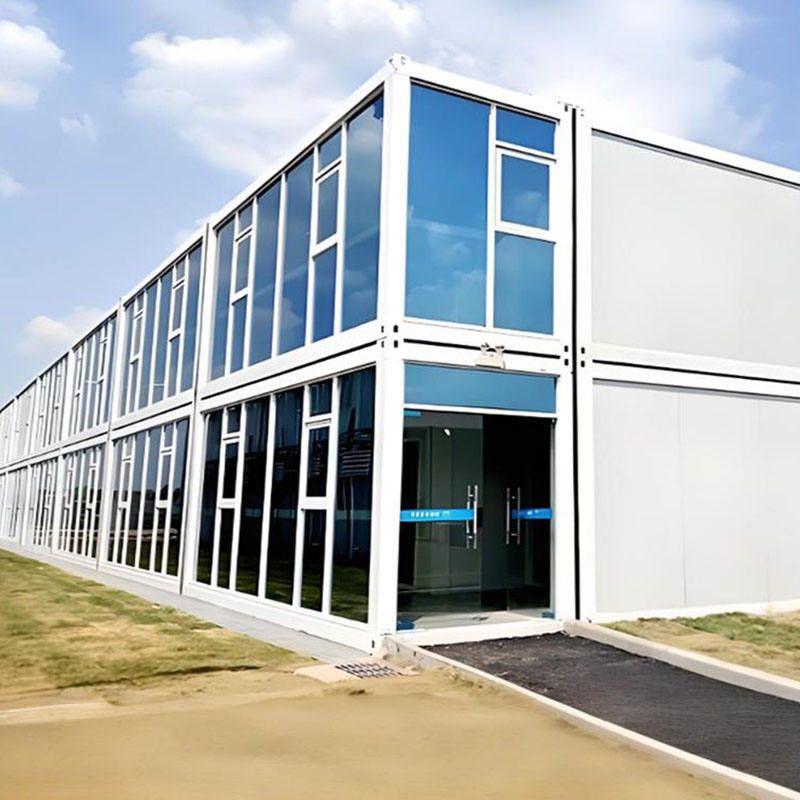
I. Usage Scenarios and Customization Needs Determine Design Direction
Different purposes have significantly different requirements for the structure, functionality, and spatial layout of container houses. For example, construction site dormitories should prioritize 20-foot or 40-foot standard containers, equipped with ventilation windows, bunk beds, and simple electrical circuits to meet basic living needs. Outdoor exhibition halls can opt for lightweight containers measuring 3 meters wide by 6 meters long, enhancing display effects by adding glass curtain walls. For homestay renovations, customized units measuring 3.6 meters wide by 9 meters long with balconies are needed to increase living convenience. Before design, it is essential to confirm site dimensions and reserve transportation routes and installation space to avoid construction difficulties caused by dimensional errors.
II. Material and Configuration Choices Affect Performance and Cost
For container body materials, ordinary construction site houses can choose 2mm thick steel plates, balancing economy and durability; for high-end needs, 3mm manganese steel is recommended to enhance corrosion resistance and structural strength. Thermal insulation is crucial for design in northern regions, where 50-100mm thick rock wool sandwich panels can be added to effectively reduce energy consumption. Doors and windows are advised to use thermal-break aluminum materials with Class C lock cores, balancing airtightness and security. The water and electricity systems should plan socket and lighting positions in advance, with northern regions needing to reserve heating interfaces. Some manufacturers offer 'turnkey' packages that include simple furniture, simplifying the later布置 (arrangement) process.
III. Cultural Integration Endows Design with Regional Characteristics
Some manufacturers in Shaanxi have introduced cave-dwelling-style container houses, incorporating elements such as curved roofs and earth-yellow exterior walls to combine the ecological concepts of traditional cave dwellings with modern modular building technology. This not only preserves regional cultural symbols but also enhances living comfort. Such designs must pay attention to structural stability, ensuring that the load-bearing capacity of the curved roof meets standards, while optimizing lighting and ventilation performance through modern materials.
The design of container houses in Shaanxi should be guided by functional needs, integrating material science and regional culture to achieve a balance of safety, economy, and aesthetics. Companies like Xi'an Shengxinda Intelligent Manufacturing Co., Ltd. have developed five categories of system products, including commercial, office, and residential units, through modular design teams, providing technical support for customized needs.



