
Seven Container Renovated House
The key points for renovating a house with seven containers are as follows:
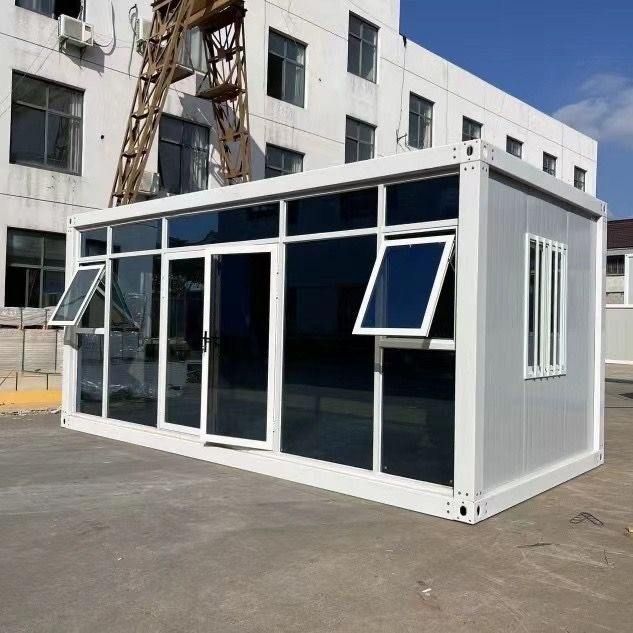
I. Preliminary Planning and Approval Procedures Renovating a container house requires clarifying the land nature and approval requirements. If built on rural homestead land, it is necessary to follow local regulations for house-building approval, providing structural drawings stamped by an engineer to avoid being identified as an illegal construction. Cultivated land and basic farmland are strictly prohibited from construction, while forest land requires forestry approval. Most leased land can only be used for temporary buildings, and the nature of use must be specified in the contract. Containers are steel-structure buildings, not simple movable board houses, and must strictly comply with building codes.
II. Layout Design for House Types and Spaces Expand functional areas through combined splicing and split-level design:
- Combined Splicing: By splicing or connecting 2-3 containers, complete functional areas such as living rooms, bedrooms, and bathrooms can be formed. For example, connecting two containers can create a flat layout of approximately 100 square meters, including an integrated living and dining area, two bedrooms, and a bathroom with a bathtub.
- Split-Level Design: Stacking containers vertically can create spatial hierarchy, with the ground floor reserved for a leisure courtyard or passageway area to improve ventilation and lighting.
- Small Unit Optimization: For spaces under 15 square meters, it is recommended to use multi-functional furniture such as folding beds, folding tables, and integrated cabinets to enhance space utilization.
III. Enhancing Lighting and Thermal Insulation Performance Renovating containers requires focusing on solving issues of insufficient lighting and thermal insulation:
- Lighting Optimization: Introduce natural light by adding large windows, glass curtain walls, or skylights to reduce the industrial feel. For example, in a Danish case, the house design incorporates numerous windows to provide ample lighting.
- Thermal Insulation Treatment: Fill the container body with materials such as sandwich panels or rock wool boards, or add thermal insulation layers to ensure warmth in winter and coolness in summer. In a rural case in Jiangsu, the homeowner achieved a living experience in the container comparable to that of a traditional house by adding a thermal insulation layer.
IV. Integration with Courtyard and External Environment Enhance overall quality through facade beautification and foundation design:
- Facade Beautification: Treat the exterior facade with methods such as paint spraying, themed spray painting, cladding, or glass curtain walls to摆脱 (get rid of) the industrial feel and create a villa-like atmosphere.
- Independent Foundation: Elevate the container on pile foundations to achieve moisture and insect resistance, while facilitating site leveling and subsequent relocation.
V. Ensuring Structural Safety and Durability Strictly control key aspects such as welding firmness and material corrosion resistance:
- Welding Process: Ensure firm welding at splicing points to avoid structural looseness.
- Material Selection: Choose corrosion-resistant steel plates or materials that have undergone rust prevention treatment to extend the service life to over 20 years.
- Waterproofing and Fire Prevention: The container body must have waterproof and fire-resistant properties, and the internal circuit design must comply with safety standards.
VI. Functional Customization and Style Adaptation Flexibly customize functions and styles according to usage scenarios:
- Residential Scenarios: Divide areas such as bedrooms, living rooms, and kitchens, and equip with facilities such as air conditioners and separate wet and dry bathrooms.
- Commercial Scenarios: For LOFT industrial-style homestays, cafes, etc., reinforce the style through split-level design and exposed metal elements, and enhance attractiveness with personalized decorations.
- Mobility Needs: Retain the movable characteristics of containers for easy future relocation or reuse.
VII. Cost and Cycle Control Container renovation offers significant economic advantages:
- Lower Cost: The renovation cost for a single container ranges from a thousand to tens of thousands of yuan, far lower than the cost of traditional house building.
- Shorter Cycle: Standardized production and modular design shorten the renovation cycle to 7-15 days, saving half the time compared to traditional house building.
You may also like

Portable Toilet Eco-Friendly: MOQ, Samples & Quotation Guide
Read More
Top Portable Toilet Color Steel Manufacturers: How to Choose a Factory Partner
Read MorePortable Toilet Picture: Types, Features & Buying Tips
Read More