Dimensions for Self-Made Mobile Toilets
When making a mobile toilet by yourself, the dimensions of a common single-pit mobile public toilet can refer to the following standards:

I. External Dimensions
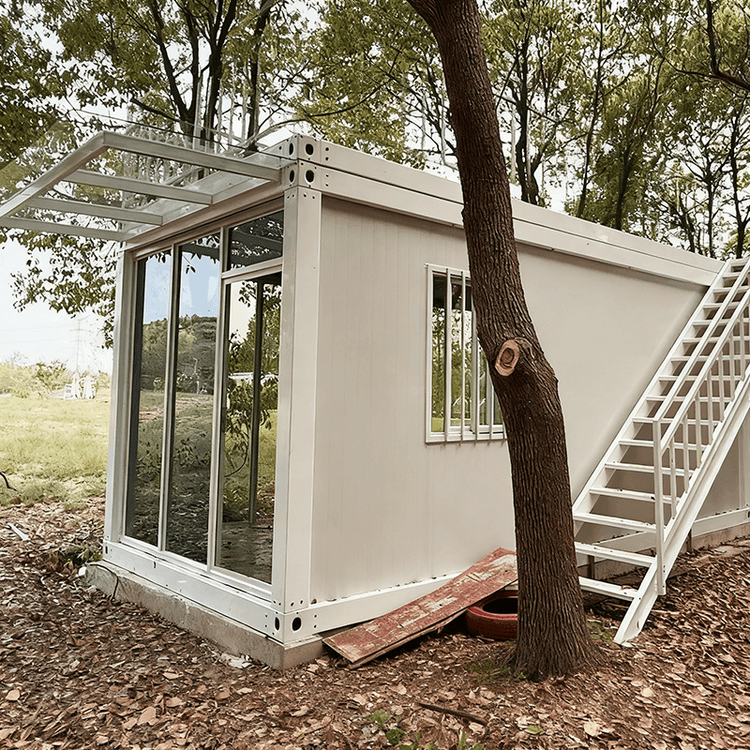
The external dimensions of a mobile toilet need to balance space utilization and ease of use. The length is usually designed to be between 1.2 meters and 1.5 meters, which can accommodate the internal functional areas and reserve maintenance space. The width is recommended to be between 1.0 meter and 1.2 meters to ensure structural stability and facilitate transportation. The height is generally controlled between 2.2 meters and 2.5 meters, which can meet ventilation requirements while avoiding instability due to excessive height or transportation restrictions. If additional storage or equipment space is required, the length or width can be adjusted appropriately, but the overall proportion should be coordinated.
II. Internal Toilet Area Dimensions
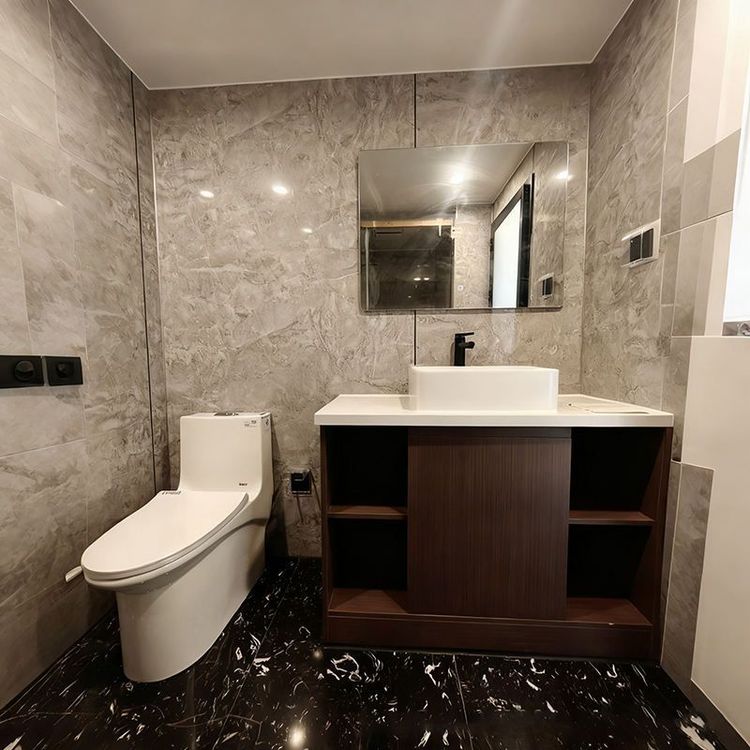
The internal space directly affects user comfort. The net width should not be less than 0.85 meters, with an ideal range of 0.9 meters to 1.0 meter, to prevent users from colliding with walls or equipment. The net depth should be guaranteed to be between 1.2 meters and 1.5 meters to accommodate toilets, squat pans, and necessary activity space. The door width is recommended to be no less than 0.6 meters to facilitate access for wheelchair users or those with mobility impairments, while ensuring that the door does not occupy internal effective space when opened. If folding or sliding door designs are used, space utilization can be further optimized.
III. Accessible Toilet Pit Dimensions (Special Requirements)
If an accessible toilet pit needs to be made, relevant regulations must be strictly followed. The internal net width usually needs to be more than 1.5 meters to provide sufficient space for wheelchair rotation. The net depth is recommended to be more than 1.8 meters to ensure that users can complete toilet actions independently. In addition, accessible toilet pits should be equipped with auxiliary facilities such as handrails and low-level sinks. The door width should be expanded to between 0.8 meters and 0.9 meters, and a swing door design should be adopted to avoid the risk of pinching.
IV. Other Considerations
In actual production, dimensions should be adjusted according to material strength, structural stability, and usage scenarios. For example, wooden structures can be appropriately reduced in size to reduce weight, while metal or concrete structures need to reserve more space to enhance load-bearing capacity. At the same time, the layout of ventilation, lighting, and sewage systems should be considered to avoid functional limitations due to improper dimension design.