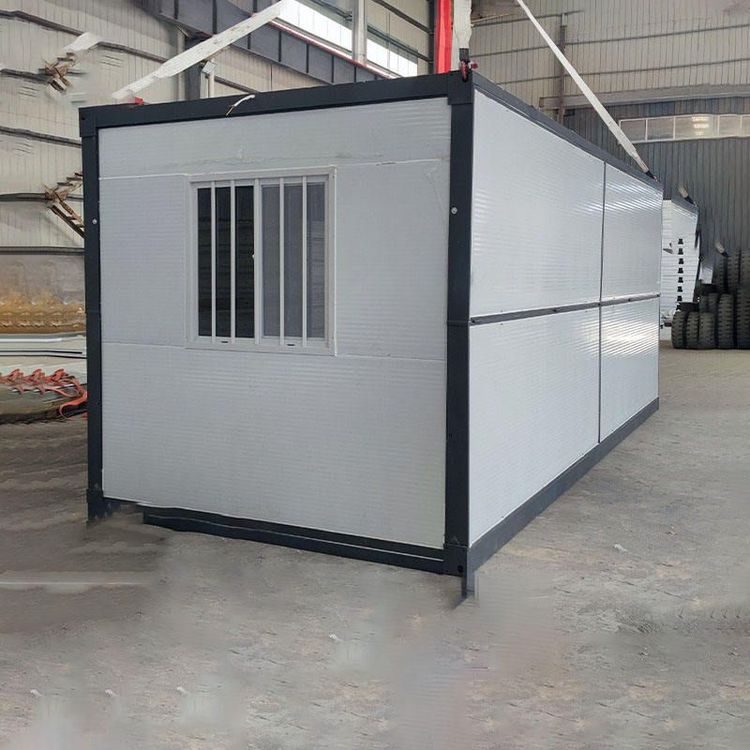
Prefabricated Slab Roof for Self-built Houses
Self-built houses using prefabricated slab roofs have advantages such as low cost and fast construction, but they also have drawbacks like joint cracking and poor earthquake resistance. They are suitable for rural self-built houses with limited budgets and low requirements for earthquake resistance and thermal insulation.

Advantages
- Low cost and fast construction: Prefabricated slabs are cement components prefabricated in factories, with relatively low production costs. In rural self-built houses, their construction speed is extremely fast, and hoisting can be completed in one day or half a day, greatly shortening the house-building cycle and saving labor and time costs.
- Excellent strength and stability: Prefabricated slabs have high strength and stable structures, capable of meeting the load requirements of ordinary self-built residential buildings. Compared with wooden boards, they have better waterproofing and durability, making them suitable for the main roofs of most rural self-built houses and small-to-medium-sized self-built residential buildings.
Disadvantages
- Joint cracking: The joints between two prefabricated slabs are weak points that are prone to cracking, leading to water leakage problems. Among rural houses using prefabricated slabs as roofs, 8 out of 10 experience water leakage, resulting in high post-maintenance costs.
- Poor earthquake resistance: Prefabricated slabs have a low earthquake resistance coefficient and should not be used in earthquake-prone areas. Under earthquake action, the connections between prefabricated slabs are easily damaged, which can easily cause house collapse and threaten the lives of occupants.
- Poor thermal insulation: The thickness of prefabricated slabs is generally about 12 centimeters, resulting in poor thermal insulation performance. In summer, the indoor temperature will be very high; in winter, the indoor temperature will be relatively low. Usually, secondary roofing material coverage is required on the floor slab to improve thermal insulation performance.
- Limited service life: Existing prefabricated slab houses generally have a service life of about 30 - 50 years. As time goes by, the structural performance of the houses will gradually decline.
Suitable scenarios and installation requirements
Prefabricated slab roofs are suitable for rural self-built houses with limited budgets and low requirements for earthquake resistance and thermal insulation. If economic conditions permit, cast-in-place concrete roofs are a better choice. During installation, strict control of flatness is required, and waterproofing treatment should be carried out at joints (such as slab joints) to prevent water leakage. At the same time, due to the involvement of high-altitude operations, safety protection measures must be implemented during both installation and post-maintenance to comply with construction safety regulations.