
Seismic Resistance Structure of Prefabricated Houses
The seismic resistance of the seismic resistance structure of prefabricated houses varies depending on the construction era, design standards, and construction quality. Old prefabricated panel buildings have weaker seismic resistance, while modern prefabricated assembled buildings have significantly improved seismic performance.
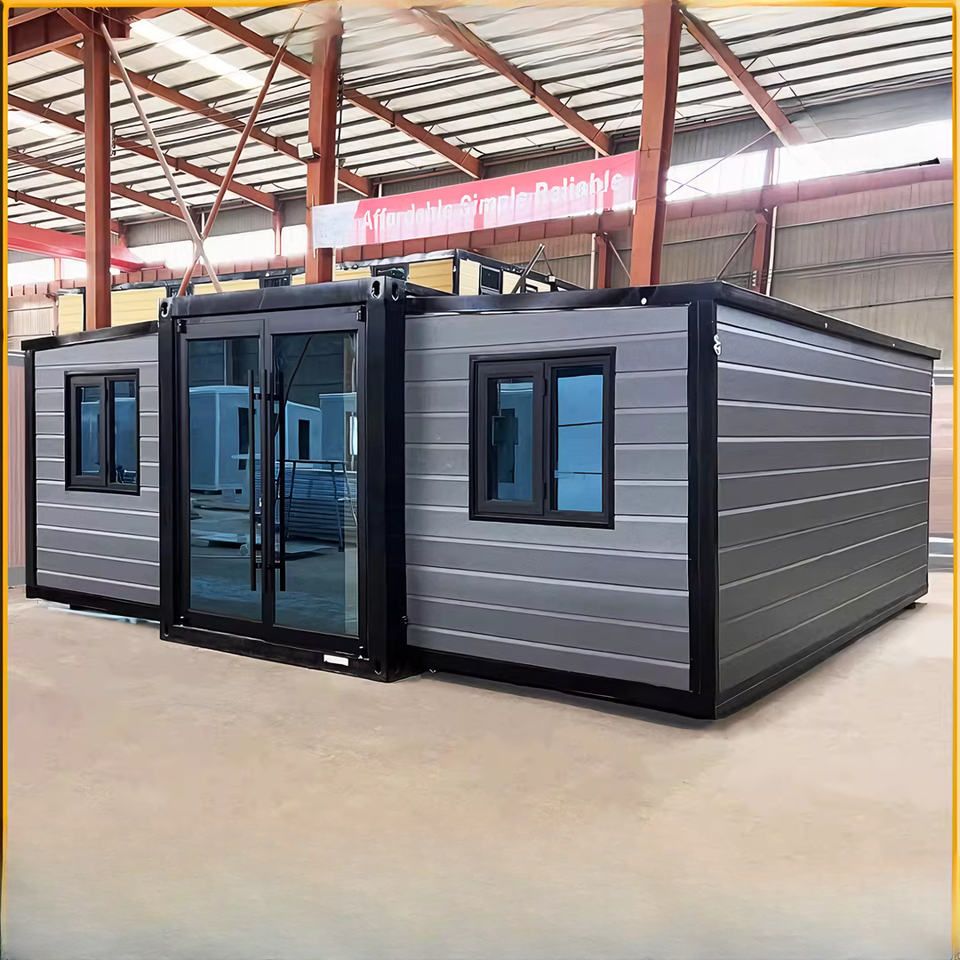
I. Definition and Structural Characteristics of Prefabricated Panel Buildings
Prefabricated panel buildings use factory-prefabricated concrete panels (such as floor slabs and wall panels) as the main components, which are assembled and connected on-site through pouring. Their structural characteristics include: floor slabs are mostly prefabricated hollow or solid panels, fixed through steel bar connections or cast-in-place concrete; walls are mainly brick-concrete structures, with some using prefabricated concrete wall panels; components are connected through steel bar welding, concrete pouring, or joint filling. This structure offers high construction efficiency due to the high degree of prefabrication of components, but the treatment of connection nodes directly affects the overall seismic performance.
II. Seismic Resistance of Prefabricated Houses from Different Eras
Old prefabricated panel buildings from the 1970s-1980s
The design standards were mostly based on the "Code for Seismic Design of Buildings" (TJ 11-78), with a seismic fortification intensity generally of 6-7 degrees. Due to technical limitations at the time, component connections mostly used simple steel bar overlaps or mortar joint filling, resulting in poor integrity. For example, the collapse of a large number of old prefabricated panel buildings during the Wenchuan earthquake exposed their vulnerability under high-intensity earthquakes. Such buildings can only withstand earthquakes of 6-7 degrees (corresponding to earthquake magnitudes of about 5-6), with basically no protection against earthquakes above 8 degrees.Modern prefabricated assembled buildings
Designed according to the current "Code for Seismic Design of Buildings" (GB 50011-2010), the seismic intensity can reach 7-9 degrees depending on regional fortification requirements. Technical improvements include the use of high-strength concrete, prestressed technology, steel bar sleeve connections, etc., significantly enhancing integrity and seismic performance. For example, assembled shear wall structures can withstand earthquakes above 8 degrees through reliable connection node designs. Such buildings can withstand earthquakes of 7-9 degrees (corresponding to earthquake magnitudes of about 6-7), with the specific capability depending on design and construction quality.
III. Key Factors Affecting Seismic Resistance
- Connection quality: The connection between prefabricated panels and walls or beams is the core of seismic resistance. If the welding is not firm or the concrete pouring is not dense, node damage can easily occur during earthquakes, leading to structural disintegration.
- Construction quality: Shoddy workmanship (such as unwelded steel bar joints or insufficient concrete strength) will directly weaken seismic performance, requiring strict control over construction processes.
- Building condition: Buildings that have already suffered cracks, deformations, or other damage will have further reduced seismic resistance and require timely reinforcement and repair.



