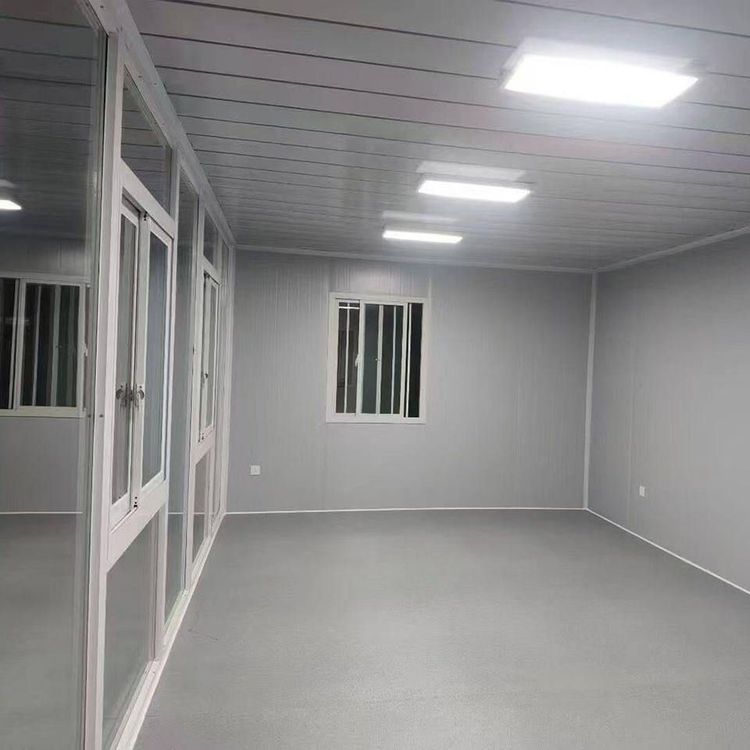
Second-Hand Container House Production
The production of second-hand container houses can be completed through steps such as foundation modification, structural reinforcement, interior wall improvement, floor treatment, framework construction, plumbing and electrical installation, and other decorations. Details are as follows:

Foundation modification: First, thoroughly rinse the container with water to remove rust, ensuring the surface is rust-free before applying a coat of paint to enhance corrosion resistance and aesthetics. Use an electric drill to remove the screws from the floor, take out the old wooden floor, cut it, and reinstall it, filling the middle with insulation cotton to improve thermal insulation performance.
Structural reinforcement and thermal insulation: Use wood and jacks to support and fix the bottom of the container, ensuring structural stability. Adhere custom-made foam boards to the interior walls of the carriage. These foam boards are designed according to the interior walls of the carriage, with grooves reserved, and can be easily adhered with glue, effectively providing thermal insulation. Install thermal insulation cotton on the top and seal it properly to further enhance the thermal insulation effect.
Interior wall improvement: Cut the wooden boards to the appropriate length and fix them with bolts at the carriage entrance to form a door frame, then install a sliding door. Purchase wooden soundproof panels, cut them to the appropriate size, and install them on the interior walls of the carriage, which can protect the foam boards and provide sound insulation and decoration. At positions such as door frame gaps, apply white latex along the gaps of the partitions and then seal them tightly with tape to improve sound insulation.
Floor treatment: Fill the gaps at the entrance with expanding foam, reserve holes for water pipes, and harden the floor. Lay a layer of waterproof oilcloth, place red bricks around it, lay concrete to the height of the bricks, sprinkle water, mix cement mortar, and scrape the floor flat again to ensure the floor is waterproof and flat.
Framework construction and door and window installation: Build a lightweight steel framework for the entire house, install the framework on the walls and floor to provide support for subsequent door and window installation. Install glass doors and windows to ensure ventilation and natural light.
Plumbing and electrical installation: Install plumbing and electrical lines. For aesthetics, concealed wire channels can be used to hide the lines within the walls or under the floor, making the interior of the house neater.
Other decorations: Install lighting fixtures on the roof, paint the entire house with a new coat of paint, re-lay the floor and tighten the screws, lay wooden boards on the interior walls, install faucets, etc., to complete the final decoration of the house and make it habitable.