
Back to blog
Article
Second-Hand Container House Design Drawing Translation
Admin September 17, 2026
Currently, there are no directly available complete design drawings for second-hand container houses, but the following design ideas and cases can be referred to for planning:
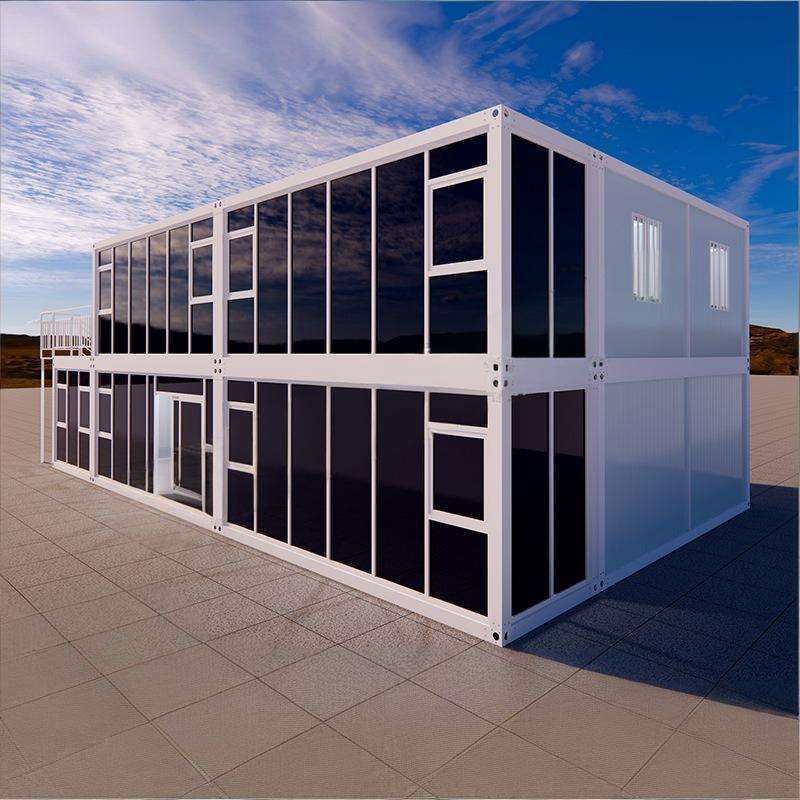
I. Basic Design Ideas
- Size and Layout Planning Common specifications for second-hand containers are 20 feet (approximately 3 meters × 6 meters) or 40 feet (approximately 6 meters × 12 meters). The decision on whether to use a single container or multiple containers for splicing should be based on usage requirements. For example, Mr. Zhou used a standard 3-meter × 6-meter container, dividing the interior into a living room, an open kitchen, a bathroom, and a rest area, and improving space utilization through split-level design.
- Functional Zoning and Circulation It is necessary to prioritize the planning of the locations of core functional areas (such as sleeping, cooking, and bathing) to ensure smooth circulation. For example, an open kitchen can be combined with the living room, and the bathroom should be located close to the bedroom to reduce the length of the plumbing. If multiple containers are used for splicing, different areas can be connected through metal stairs or bridges to form a three-dimensional space.
- Optimization of Physical Comfort Since containers are made of metal, it is crucial to address sound insulation and thermal insulation issues. It is recommended to fill the interior of the walls with sound insulation cotton, add an insulation layer (such as polystyrene board or rock wool) on the exterior, and use double-glazed windows to improve thermal insulation performance.
II. Typical Case References
- Single-Container Renovation Case Mr. Zhou's design features a wooden style, complemented by green plants and a projection screen to create a homely atmosphere. The open kitchen is equipped with an induction cooker and a mini-fridge, and the bathroom uses folding doors to save space. The overall style is simple and practical.
- Multi-Container Splicing Case In the case designed by designer Qiu Jingyu, a container hotel is formed by splicing four containers into an L-shaped layout, with a public corridor set up in the center; a sales center is created by stacking eight containers and installing large floor-to-ceiling windows and a spiral staircase to form a transparent display space. For such designs, it is necessary to plan the direction of water and electricity lines in advance to avoid rework later.
III. Key Implementation Steps
- Design Drawing Drawing Tools If professional software is lacking, one can refer to Mr. Zhou's method of using a mobile phone memo to draw a sketch, marking dimensions, the locations of doors and windows, and furniture layouts; for complex projects, it is advisable to entrust a designer to draw a 3D model using AutoCAD or SketchUp.
- Container Selection and Renovation Select the container condition (such as the degree of rust and the integrity of the door frame) according to the design drawing. When cutting windows, the structural strength should be maintained, the spliced parts should be welded and reinforced, and anti-rust paint should be sprayed to extend the service life.
- Water, Electricity, and Ventilation Systems Water and electricity lines should be concealed within the walls or under the floor, with sockets and switch locations reserved; the bathroom should be equipped with an exhaust fan or a fresh air system to prevent metal corrosion caused by moisture.



