
Second-Floor Container House
The construction of a second-floor container house must strictly adhere to approval, design, safety, and maintenance regulations; otherwise, it may involve illegal building recognition and safety hazards.
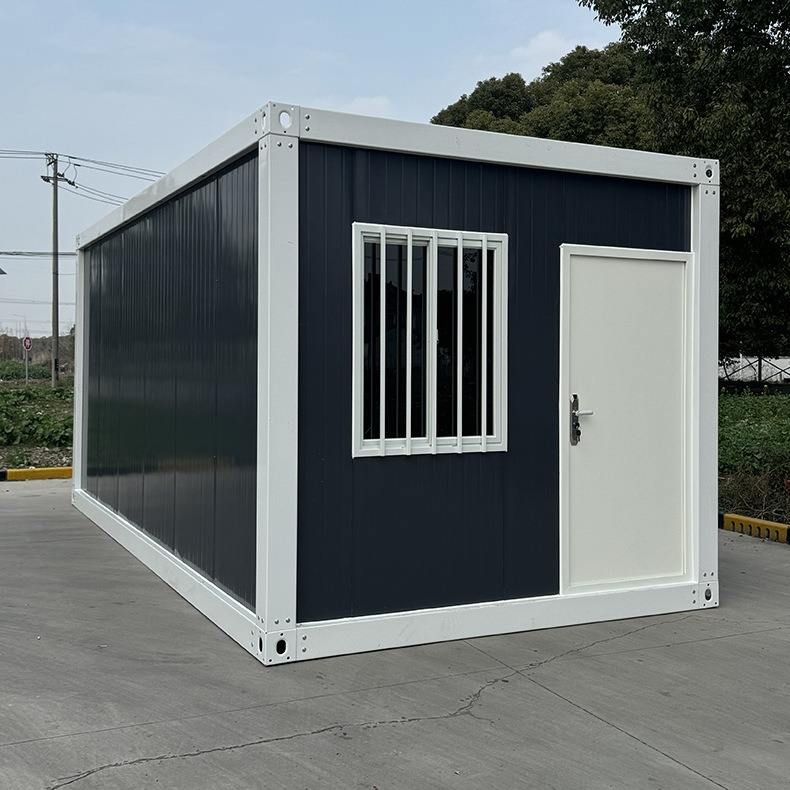
I. Approval and Compliance
Container houses without approval may be recognized as illegal buildings. According to the Urban and Rural Planning Law and local regulations, any construction activity within a planned area must obtain a construction project planning permit. For example, an owner in Dongguan placed a container on the second-floor balcony and was recognized as having an illegal building and ordered to demolish it due to the lack of a permit; a "two-story office building" in Laoshan District, Qingdao, was forcibly demolished for not going through the necessary procedures. Even if the container is not fixed, if it occupies public space or alters the building structure, it may still be recognized as an illegal building.
II. Design and Construction Points
Spatial Layout
Containers can expand functional areas through splicing or staggered stacking. For example, connecting two containers can create a flat layout with an integrated living and dining room, two bedrooms, and a bathroom with a bathtub; a staggered design can improve ventilation and lighting, with a courtyard or aisle left on the ground floor.Lighting and Insulation
- Lighting: Install large floor-to-ceiling windows, roof skylights, or glass partitions to enhance indoor brightness.
- Insulation: The walls and roof need internal insulation layers. Choose triple-glazed windows, which have better thermal insulation than red brick walls; roof eaves or terrace awnings can prevent overexposure to the sun.
Courtyard and External Environment
The exterior facade can be beautified with paint spraying, themed murals, or glass curtain walls to get rid of the industrial feel; the container should be elevated on pile foundations to prevent moisture and insects and facilitate site leveling.
III. Safety Hazards and Prevention
Fire Risk
Some containers use flammable materials such as polystyrene and polyurethane foam, which burn quickly and are highly toxic. It is recommended to use Class A fire-resistant materials such as rock wool boards and fireproof cotton and maintain a distance between heat sources, fire sources, and the container; wire cables need protective sleeves, and fire-fighting equipment should be equipped.Structural Safety
The main body of the container is steel and requires a focus on rust prevention and corrosion resistance. During the construction phase, grinding, cutting, and welding incisions are needed, and epoxy primer and topcoat should be applied; check welds, corners, and other parts annually, and immediately touch up paint if rust spots are found. The repainting cycle is 8-12 years in inland dry areas, 7-10 years in southern humid areas, and 3-5 years in coastal areas.
IV. Post-Construction Maintenance
Waterproof Sealing
The sealant around doors and windows, container body joints, and roof gutters needs to be replaced every 5-7 years; clean roof leaves annually to prevent water accumulation.Moisture Prevention
The bottom of the container needs to be elevated on a foundation to avoid direct contact with ground moisture and extend its service life.



