Seaside Prefabricated House Design Drawings
Currently, complete design drawings for seaside prefabricated houses are not directly provided, but inspiration and drawing resources can be obtained by referring to the following relevant design cases:
1. Manta North Prefabricated Houses
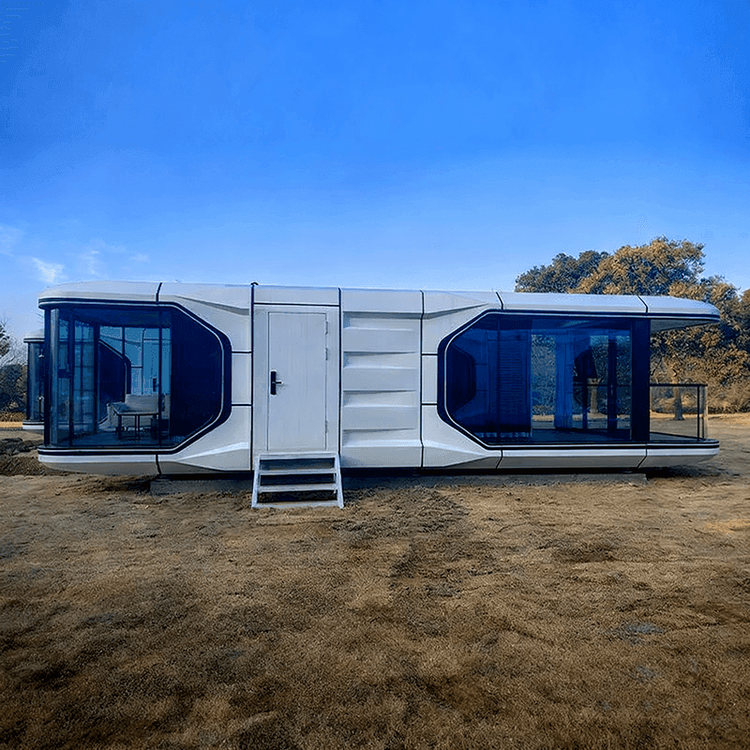
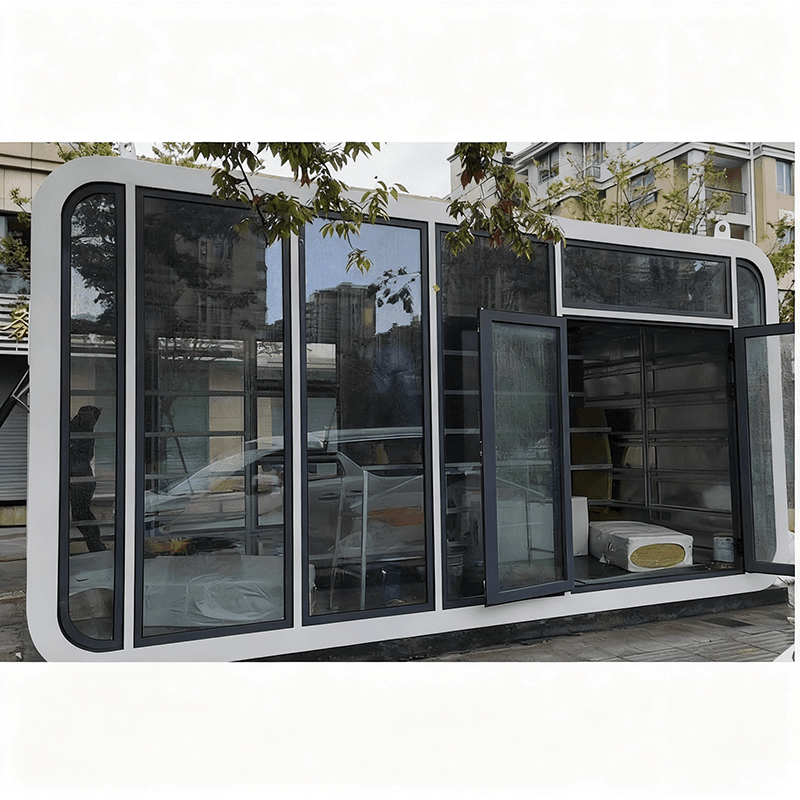
Manta North's prefabricated houses are based on a modular design concept, offering two standard design options, including the RAY module, suitable for rapid deployment in seaside environments. The design emphasizes lightweight structures and mobility, with basic design parameters and module combination plans available for online ordering. Although detailed construction drawings are not publicly disclosed, the modular logic can provide a reference for the standardized design of seaside prefabricated houses, such as how to adapt to different terrains or climatic requirements through the assembly of prefabricated components.
2. Seaside Boat-Shaped Wooden House (Designed by RTA Studio)
This case was designed by RTA Studio to address the climatic challenges of seaside environments, adopting a pile foundation structure to cope with environmental factors such as tides and strong winds. The publicly available drawings include a general plan, sectional views, and elevation views, clearly demonstrating the spatial relationship between the building and the coastline, details of wind-resistant structures (such as inclined roofs to reduce wind resistance), and the connection between the pile foundation and the ground. Key Design Points:
- Pile Foundation: Disperses loads through piles driven deep into the ground, preventing foundation settlement or seawater erosion;
- Streamlined Appearance: Mimics the shape of a boat hull to reduce wind pressure while blending with the marine landscape;
- Material Selection: Combines corrosion-resistant wood with metal components to extend the service life in seaside environments.
Such drawings can be directly used as a reference for the design of prefabricated houses in similar climatic conditions.
3. 3D66 Design Case Resource Library
This platform offers drawing download services for multiple seaside residential cases, covering different styles and scales:
- Lonely Seaside House by Cristián Romero Valente: Centered on minimalism, the drawings include structural breakdown diagrams and material annotations, suitable for the design of small-scale prefabricated houses;
- Korean Minimalist Art Seaside House: Emphasizes spatial transparency, with drawings showing the node construction and wind protection treatment of large-area glass curtain walls;
- 2000㎡ Seaside Villa by Anxiang Design: Although a large-scale project, its modular zoning design (such as independent functional modules) can be disassembled into prefabricated units for reference.
Usage Suggestions: After downloading, adjustments to dimensions, materials, and structural parameters are required according to actual needs to ensure compliance with local building codes and adaptability to the seaside environment.
Summary
If specific drawings are needed, priority can be given to obtaining case resources through platforms like 3D66, or custom designs can be created by referring to the modular logic of Manta North and the wind-resistant structures of the boat-shaped wooden house. The core design principles for seaside prefabricated houses include lightweight structures, corrosion-resistant materials, foundation forms that adapt to tides and strong winds, and visual harmony with the landscape.