
Science Fiction Container House Design Drawings
Currently, ready-made 'science fiction container house design drawings' are not directly available, but the following design cases and inspirations can be used for reference and creation:
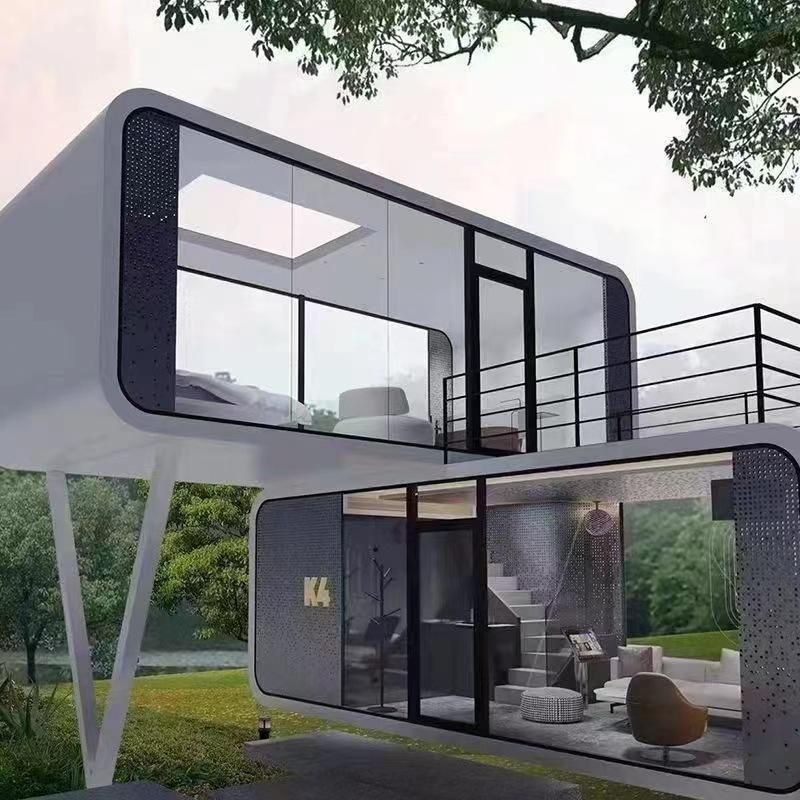
1. 'Aviation Cabin' Design Integrating Technology and Nature
Based on a 78㎡ container, this case creates a tech-inspired space through grid-patterned ceilings, curved lines, and a combination of circular and square windows. Design highlights include:
- Fluid living-dining-kitchen layout: Breaking traditional functional divisions, enhancing spatial interaction through open design;
- Floor-to-ceiling bookshelf partitions: Utilizing vertical space to divide areas while maintaining visual openness;
- Skylight starry corridor: Introducing natural light through top lighting to create a futuristic atmosphere;
- Material balance: The addition of natural wood and fabric furniture neutralizes the coldness of industrial style, with a cost of only 100,000 yuan, suitable for low-cost renovation needs.
2. Futuristic Form of Star-shaped Container Residence
The star-shaped structure composed of multiple containers achieves a unity of function and aesthetics through inclined design:
- Modular independent spaces: Each container serves as an independent functional area (such as bedrooms, dining rooms), avoiding direct sunlight through inclined angles;
- Transparent design: Non-traditional geometric shapes and modular combinations break the closed nature of containers, enhancing spatial fluidity;
- Structural inspiration: Suitable for scenarios that require highlighting a futuristic feel, such as science fiction-themed B&Bs or art installations.
3. Creative Stacking of Modular Containers
Utilizing the square characteristics of containers for unlimited stacking, creating dynamic spaces through structural modifications:
- Cutting and overhanging: Removing side walls or adding overhanging structures (such as the 32-container office building by Distill Studio in the United States) to form split-level or void designs;
- Visual effects: Exposed containers can be painted in colorful and lively appearances or achieve a cyberpunk style by covering with wood or metal panels;
- Functional expansion: Stacking designs can flexibly adapt to different terrains, suitable for mountainous or sloped areas.
4. Science Fiction Functional Design in Disaster Recovery Scenarios
In areas with material shortages, containers can be quickly transformed into temporary residences or mixed-use spaces:
- Linear arrangement and courtyard: Defining outdoor courtyards through linear arrangement of containers, with exposed areas serving as auxiliary activity spaces;
- Natural light penetration: Combining industrial-style materials (such as exposed steel frames, glass) with natural light to form common science fiction scenes in post-apocalyptic themes;
- Practicality: Suitable for post-disaster reconstruction or temporary exhibition scenarios, emphasizing the combination of functionality and visual impact.
For specific design drawings, it is recommended to contact professional architectural firms (such as ENS_projects, Ganti & Associates) or refer to container architecture case collections published by design media like 'UniDesignLab'.



