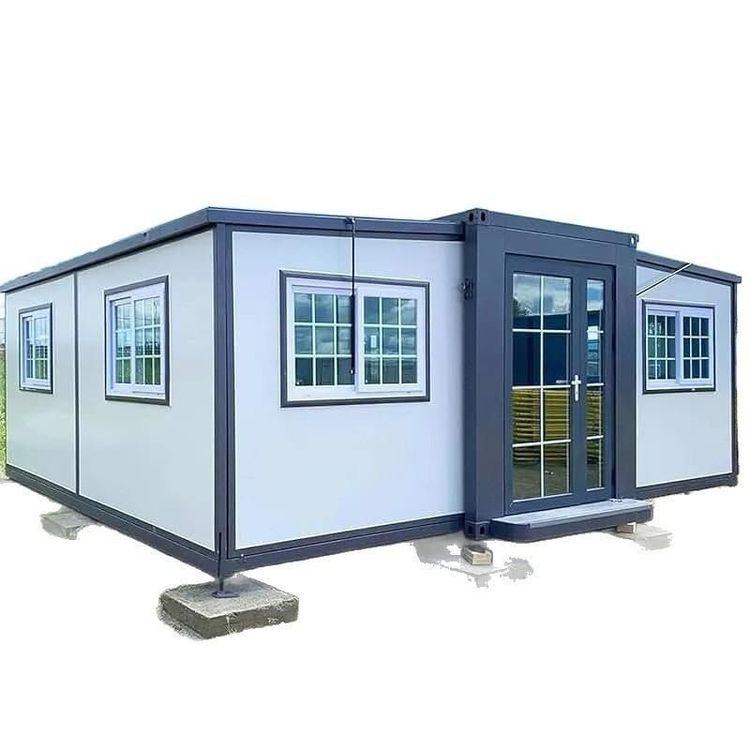
Science Engineer Modifies Container House
Science and engineering students can refer to the following key points when modifying container houses, combining structural optimization, functional design, and cost control to achieve personalized renovations:

I. Structural Modification and Reinforcement
Containers are essentially cargo containers and require structural reinforcement for residential use. Standard containers are made of high-strength steel, offering wind and water resistance, but additional reinforcement is needed after long-term loading or cutting. For example, after cutting openings for doors and windows, channel steel or angle steel should be welded to reinforce the frame, preventing deformation due to localized stress concentration. If stacking is required (e.g., for loft structures), load-bearing beams should be welded to the top of the lower container, and the connection points between upper and lower levels should be secured to prevent shaking. Additionally, the floor should be covered with a moisture barrier and insulation material (such as XPS extruded polystyrene board) to prevent condensation buildup from direct contact between the steel base plate and the ground.
II. Functional Zoning and Space Utilization
The interior space of a container is limited, so reasonable zoning is essential to enhance practicality. A common layout is an open design: the entrance area serves as both a living room and bedroom, with a sofa bed providing dual functionality for sitting and sleeping; the inner side is planned for a semi-open kitchen and concealed bathroom, separated by glass sliding doors or curtains. For example, Mr. Zhou from Xiaogan, Hubei, transformed a 3m × 6m container into a rest station for his parents, featuring rustic-style decor, an integrated projector screen, an open kitchen, and a separate wet and dry bathroom to meet both leisure and living needs. If space is insufficient, vertical space can be utilized: install wall cabinets or overhead cabinets to increase storage, or use foldable furniture (such as foldable tables or wall beds) to save space.
III. Thermal Insulation and Ventilation Design
The metal walls of containers have high thermal conductivity, so thermal insulation is a key issue to address. Polyurethane foam insulation can be sprayed on the exterior, while rock wool boards or phenolic boards can be installed inside to block heat transfer. Doors and windows should be made of double-glazed glass with weatherstripping to reduce thermal bridging. For ventilation, exhaust fans can be installed on the top or sides of the container to create a convection airflow; if the budget allows, a fresh air system can be integrated to improve air quality. For example, a homeowner in a Jiangsu town installed an air conditioner in the container and designed insulation to maintain indoor temperatures similar to those of conventional houses.
IV. Personalized Decoration and Cost Control
Container modifications can achieve stylization through low-cost decorations. The exterior can be painted with eco-friendly paint or covered with rot-resistant wood to conceal the metallic texture; the interior can use rustic furniture, green plants, and warm-toned lighting to create a cozy atmosphere. In terms of material selection, priority can be given to used containers (e.g., Mr. Zhou spent 4,000 yuan on a standard container) or recycled wood and old furniture to reduce costs. Additionally, modular design facilitates future expansion: for example, Er Mu from Chongqing used six containers to拼接 (piece together) a 200㎡ dream castle, achieving an industrial-style fusion with nature through white paint, circular openings, and panoramic glass, with a total cost far lower than that of traditional buildings.
V. Compliance and Safety
Before modification, local policies should be confirmed. Some regions allow containers to be used as temporary buildings on existing foundations, but they must meet fire prevention and earthquake resistance standards. For example, container houses should be equipped with smoke alarms and fire extinguishers, and electrical circuits should be concealed with leak protection switches installed. In terms of structural safety, overloading should be avoided: a single standard container has a static load capacity of about 20 tons, but dynamic loads (such as people walking) should be kept within reasonable limits to prevent steel beam deformation.
You may also like
Standard Portable Toilet Eco-Friendly Specifications Dimensions: What to Know
Read More
Portable Toilet Quality Buying Guide: Options & Tips
Read More
Everything You Need to Know About Portable Toilet Movable Rental
Read More