
Scenic Spot Mobile Toilet Installation
The installation of mobile toilets in scenic spots requires comprehensive consideration of factors such as structural form, mobility method, sewage treatment method, on-site environmental adaptation, and passenger flow demand. The specific installation points are as follows:
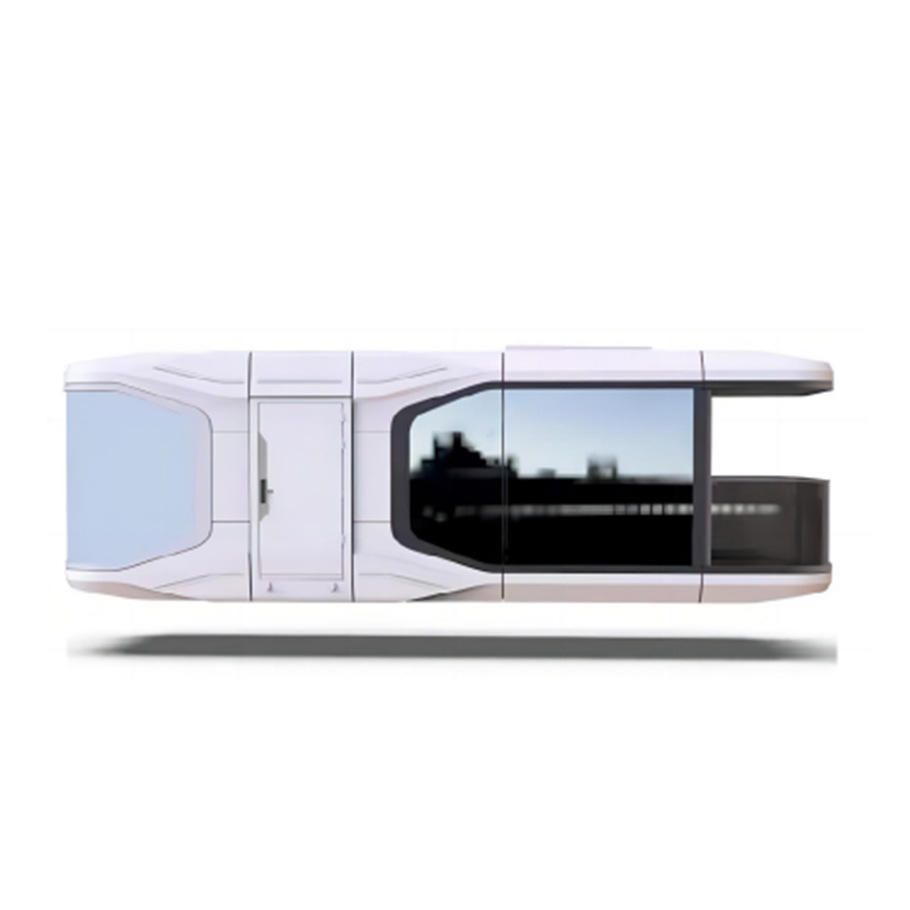
1. Selection of Structural Form and Mobility Method
Mobile toilets in scenic spots are divided into single-unit structures (independent units) and composite structures (multi-unit combinations) based on their structure. The former is suitable for scenarios with limited space or scattered layouts, while the latter can meet high passenger flow demands. The mobility method should be determined according to the terrain and transportation conditions of the scenic spot: lifting and handling types are suitable for short distances or scenarios without power requirements; powered and towed types are suitable for long-distance mobility or scenic spots that require frequent position adjustments. For example, mountainous scenic spots can choose lightweight single-unit structures combined with lifting methods to reduce transportation difficulty.
2. Adaptation of Sewage Treatment Methods
Select the sewage treatment type based on the water supply conditions of the scenic spot:
- Flush and non-flush suction types: Require supporting septic tanks or suction equipment, suitable for scenic spots with water sources and convenient sewage discharge, but require regular cleaning.
- Recirculating flush type: Achieves water resource recycling through biological degradation or physical filtration, reducing water consumption, suitable for scenic spots with water shortages but requiring cleanliness.
- Waterless packaging type: Uses stainless steel waterless packaging squat toilets (floor-mounted or buried installations), eliminating the need for sewage pipes. Feces are sealed and stored for centralized treatment, especially suitable for waterless areas, construction sites, or ecologically sensitive scenic spots, avoiding environmental pollution.
3. On-site Environment and Functional Design
- Integration of styling and theme: Design the appearance according to the theme of the scenic spot, such as antique, modern, or natural styles. The exterior wall materials can be metal carved panels (e.g., a public toilet case with dimensions of 3 meters × 6 meters), balancing durability and aesthetics.
- Optimization of internal functions: The floor of women's restrooms should be laid with waterproof and anti-slip floor glue to enhance safety; men's restrooms should be designed with independent squat stalls to protect privacy. The number of stalls should be dynamically adjusted according to passenger flow, for example, park-type scenic spots can calculate based on peak-hour passenger flow to avoid queuing congestion.
4. Key Points of Installation and Construction
- Foundation treatment: Ensure the ground is flat and solid. Composite structure toilets require pre-embedded anchor bolts or poured concrete foundations.
- Equipment connection: Flush-type toilets need to be connected to the water supply pipeline and the water pressure tested; waterless packaging types need to check the sealing of the toilets to avoid leakage.
- Ventilation and lighting: Install exhaust fans or skylights to reduce odors; add lighting equipment when natural lighting is insufficient to enhance the user experience.
5. Post-installation Maintenance and Management
Regularly clean the septic tanks or replace the packaging bags, check the water and electricity lines and structural stability to ensure the long-term normal operation of the toilets.



