
Back to blog
Article
Customization Plan for Mobile Toilets in Scenic Areas
Admin October 08, 2026
The customization plan for mobile toilets in scenic areas should be specifically designed by considering site conditions, passenger flow demands, climatic characteristics, and operational and maintenance requirements to ensure transportability, installability, adjustability, and reusability. The specific plan is as follows:
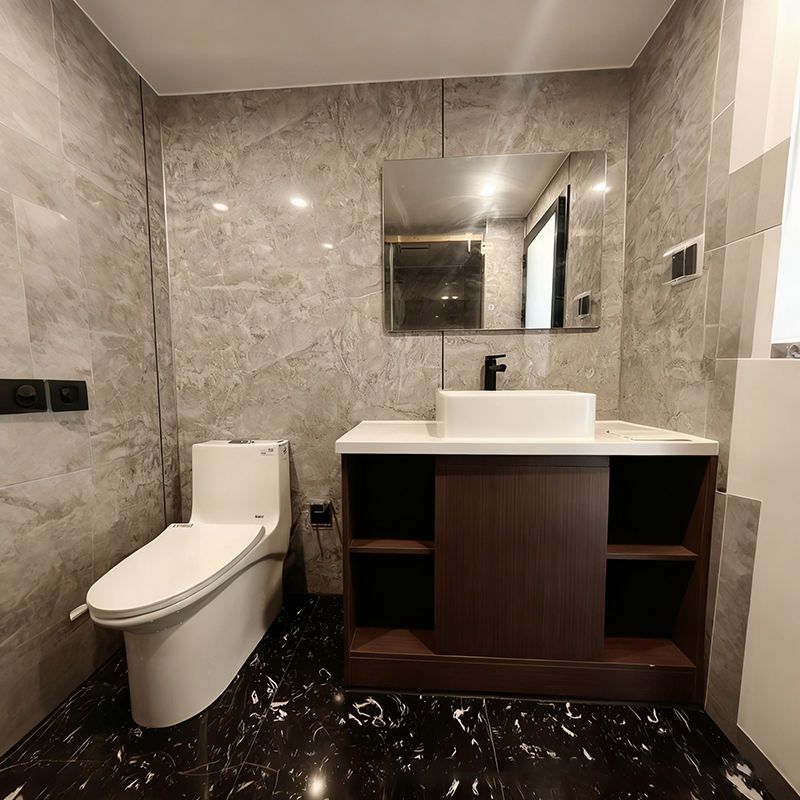
I. Customization Direction and Site Adaptation
Select appropriate designs based on the type of scenic area:
- Mountainous Scenic Areas: Consider the terrain slope and adopt lightweight structures (such as light steel or anti-corrosion wood) to reduce lifting difficulty. Reinforce the chassis to adapt to uneven ground. The materials should have moisture-proof and anti-corrosion properties to prevent structural damage due to high humidity.
- Waterfront and Wetland Scenic Areas: The sewage system should be combined with ecological protection requirements, prioritizing microbial degradation or packaged collection technologies to reduce sewage discharge and pollution to water bodies. Design a leak-proof structure at the bottom to prevent fecal matter from seeping into the soil.
- High-Altitude Scenic Areas: Address low-temperature environments by adding insulation layers to water pipes, sewage tanks, and other components to prevent freezing and cracking. Choose cold-resistant metal composite panels for materials to ensure structural stability.
- Desert and Gobi Scenic Areas: Water conservation is crucial. Adopt foam sealing or dry packaging technologies to reduce water consumption. The outer shell should have wind and sand resistance functions, such as tightly sealed metal doors and dust-proof ventilation openings. The materials should be heat-resistant and UV-resistant.
- Festivals and Temporary Routes: Emphasize rapid deployment and evacuation. Adopt modular designs (such as standard-sized toilet units) and achieve overall movement through trailers or skid-mounted chassis. Simplify internal facilities to retain only basic functions and shorten installation time.
II. Toilet Ratio and Functional Optimization
Determine parameters based on peak passenger flow,停留时长 (duration of stay),游览动线 (tour routes), and gender usage differences:
- Toilet Ratio: Design according to a male-to-female ratio of 1:1.5-2. Add barrier-free toilets or universal toilets during peak periods.
- Aisle Width: The main aisle should be ≥1.5 meters wide to avoid congestion.
- Signage System: Use luminescent or reflective materials to ensure visibility at night.
- Cleaning Frequency: Set based on the capacity of the sewage tank and passenger flow. For example, daily cleaning once for a daily passenger flow of under 500 people, and increase to 2-3 times for over 1000 people.
III. Technical Characteristics and Environmental Requirements
- Modular Structure: The main body adopts light steel, metal composite panels, and other materials, achieving overall lifting or on-site assembly through prefabricated structures. The chassis is adapted to trailers (mobile), skid-mounted (semi-fixed), or fixed bases (long-term use) to meet different scenario demands.
- Environmental Protection Treatment Technologies:
- Water-Scarce Areas: Select microbial degradation or foam sealing technologies to reduce water consumption.
- Cold Areas: Adopt vacuum negative pressure or electrically heated water flushing systems to prevent pipeline freezing.
- Ecologically Sensitive Areas: Prioritize packaged collection and transport fecal matter for off-site treatment to avoid soil and water pollution.
- Intelligent Management System: Integrate passenger flow monitoring (infrared or camera counting), overflow alarms (liquid level sensors), and environmental sensing (ammonia, temperature, and humidity) functions. Equip with a photovoltaic power supply system to reduce energy consumption. Inductive lighting and remote operation and maintenance interfaces enhance management efficiency.
IV. Implementation Process and Operational and Maintenance Guarantee
- Preliminary Stage: Conduct on-site surveys of geological, water, and electricity conditions, as well as transportation routes, and form a plan in combination with scenic area planning.
- Intermediate Stage: Complete structural design and sample confirmation before manufacturing. Use shock-proof packaging during transportation and conduct commissioning and acceptance after installation.
- Later Stage: For operational and maintenance, regularly inspect anti-freezing, deodorizing, and insect-proofing measures, clarify fecal matter cleaning procedures (such as entrusting professional companies or on-site treatment), and train management personnel in equipment operation and emergency handling. In visually sensitive areas, blend with the surrounding environment through colors (such as green and gray) and materials (such as imitation wood grain panels) to reduce visual abruptness.



