
Saudi Arabia Container House
Container houses in Saudi Arabia serve as temporary building solutions for infrastructure and oil and gas development projects, offering advantages such as rapid deployment, adaptability to extreme climates, low cost, and environmental friendliness, with a continuously growing market demand.
Rapid Deployment and Efficient Installation
Container houses feature a modular design, with components prefabricated in factories and assembled on-site using bolts, eliminating the need for welding or pouring. For example, a 1,000-square-meter camp can be completed with just eight workers in five days, representing a more than 60% speed increase compared to traditional brick-and-mortar structures. Some standard container-style panel houses can be ready for use immediately upon unloading, taking no more than four hours to become operational. This efficiency is particularly crucial in large-scale infrastructure projects in Saudi Arabia, such as a炼化项目 (refining project) by a Chinese state-owned enterprise in Jizan Economic City, where the adoption of container houses allowed the workers' camp to be put into use 22 days ahead of schedule, avoiding delay penalties.
Adaptability to Extreme Climates
In Saudi Arabia, summer ground temperatures often exceed 50°C, with frequent sandstorms and wind speeds reaching up to 80 kilometers per hour. Container houses are constructed with Q235B-grade galvanized steel frames, capable of withstanding wind speeds up to Category 12. The walls are filled with 100mm glass wool insulation, combined with reflective-coated roofs, maintaining an indoor-outdoor temperature difference of 12-15°C and reducing air conditioning energy consumption by 40%. This design effectively addresses Saudi Arabia's extreme heat and strong sandstorms, ensuring indoor comfort and equipment stability.
Significant Cost Advantages
Container houses offer cost advantages in terms of materials, logistics, labor, and reusability. The lightweight steel structure and sandwich panels weigh only one-fifth of traditional buildings, reducing logistics costs by about 25% compared to bulk building materials. The factory prefabrication model decreases on-site labor requirements, shortening the construction period for a 1,000-square-meter workers' dormitory from 60 days under traditional methods to 7-10 days, saving approximately 40% in labor costs. After project completion, the entire structure can be lifted and relocated, with a reusability rate exceeding 90%. The cost of secondary deployment is only 30% of the initial setup. For instance, a Chinese construction company undertaking a 3,000-square-meter oilfield camp project in Saudi Arabia's Eastern Province saved 34% in costs and reduced the delivery cycle from four months to 45 days by adopting a movable panel house solution.
Environmentally Friendly and Standardized Design
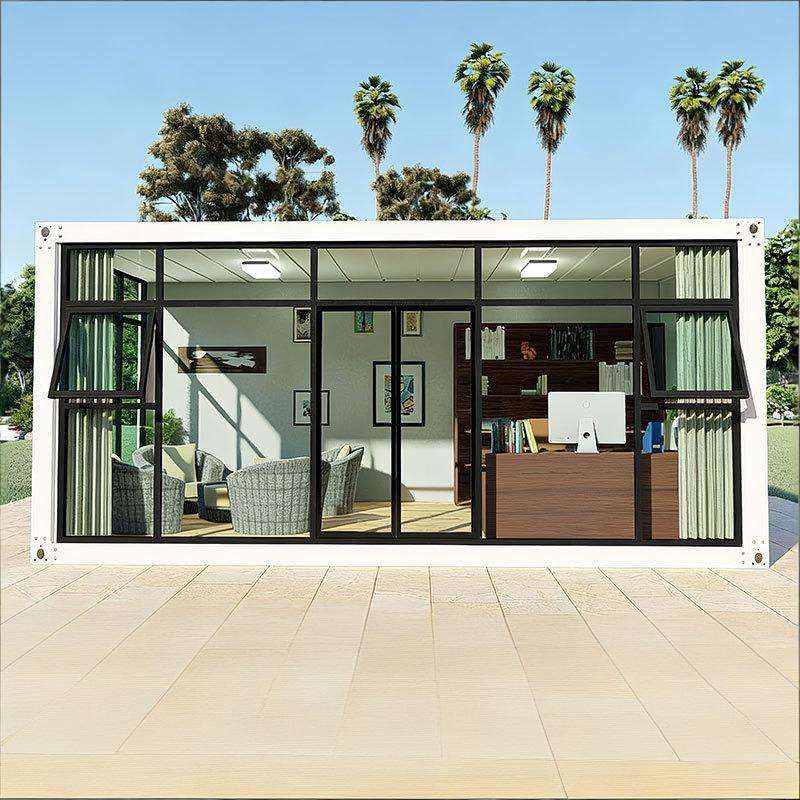
All dimensions of container houses are based on the modularity of 20-foot or 40-foot containers, seamlessly integrating with the global logistics system and generating minimal construction waste on-site, complying with Saudi Arabia's strict environmental regulations. The materials include sandwich panels, colored steel, steel structures, and lightweight steel, with styles ranging from prefabricated, colored steel movable houses, square, mobile, single-story, and packaged types, meeting diverse needs such as temporary accommodation, construction offices, kitchens, and homestays.
Market Demand and Growth
In 2023, the three major cities of Dammam, Jeddah, and Riyadh imported over 12,000 sets of movable panel houses, with 70% used in national-level projects such as the NEOM新城 (NEOM City) and Red Sea tourism projects, experiencing an annual demand growth rate of 35%. With the advancement of Saudi Arabia's Vision 2030, the application prospects of container houses in large-scale projects are broad.



