Sanya Steel Structure Prefabricated Houses
The steel structure prefabricated houses in Sanya mainly include types such as movable panel houses and buildings using prefabricated steel bar truss floor decks, which offer various advantages and application scenarios.

Movable Panel Houses
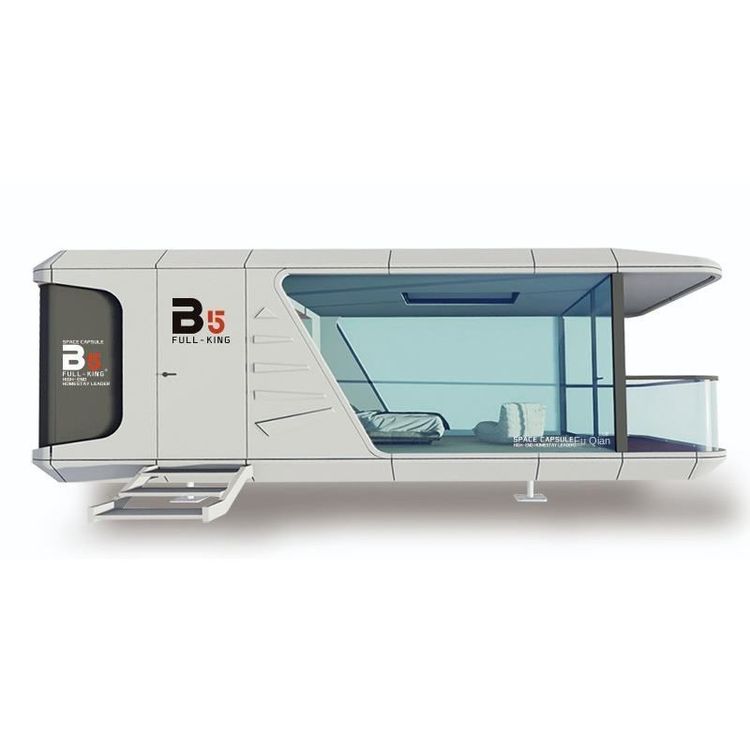
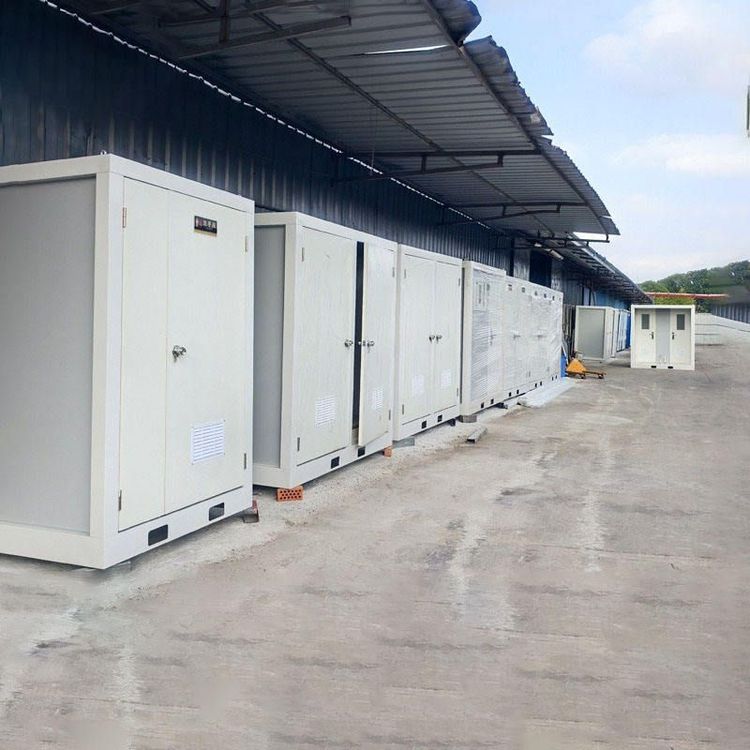
There are numerous manufacturers of movable panel houses in Sanya offering a variety of styles of movable housing. For example, Hebei Zhongzhu Housing Technology Co., Ltd. provides T-type movable panel houses, which are movable prefabricated houses that support customization based on samples, with a price of 1100.00 yuan per square meter. Jiangxi Sunmao Architectural Decoration Engineering Co., Ltd. offers large office reception room light steel movable panel houses, which are detachable temporary houses with customizable designs, priced at 60.00 yuan per square meter. These movable panel houses employ processes such as welding and assembly, meeting the needs for temporary or simple housing in different scenarios.
Buildings Using Prefabricated Steel Bar Truss Floor Decks
- Public Buildings: Public buildings in Sanya, such as convention centers, large shopping malls, hospitals, and schools, generally adopt main structures combining steel columns or steel tube concrete columns with steel beams, with beam spacings ranging from 2.4 meters to 3.3 meters, which is the most economical span range for the load-bearing of truss floor decks. Using these decks eliminates the need for formwork removal, reducing issues with floor flatness caused by formwork support moisture deformation during the rainy season.
- Logistics Warehouses and Cold Chain Plants: Multi-story logistics warehouses and cold chain plants have high floor heights, large floor loads, and requirements for construction speed. The steel bar truss floor decks perform well in bidirectional stiffness, effectively controlling the deflection of the floor bottom. The flat undersurface of the floor decks facilitates direct spraying of polyurethane insulation layers, and the gaps between the deck ribs can accommodate the layout of cold storage floor heating cables.
- High-End Hotels and Seaview Residences: For high-end hotels and seaview residences, the transfer floor beams exceed 1.5 meters in height, resulting in extremely high lateral pressure on the formwork. The steel bar truss floor decks can resist the lateral thrust of the concrete when used on the beam sides. For the large-span balconies and covered walkways of seaview residences, selecting these decks as permanent formwork avoids the risk of on-site manual reinforcement omission and is more advantageous for wind resistance and leakage prevention.
- Renovation and Expansion Projects: The steel bar truss floor decks are manufactured as standard modular blocks, each weighing tens of kilograms and can be carried by two people. Their self-weight is only about 60% of that of traditional cast-in-place floor reinforcement combined with formwork. Construction on old structural roofs does not require large lifting equipment, and on-site dust and noise pollution are significantly reduced.