
Sanxiang Container House Renovation
Sanxiang container house renovation can be applied to scenarios such as homestays, creative markets, and leisure spaces, and requires a combination of compliant procedures, professional design, and safe construction for operation.
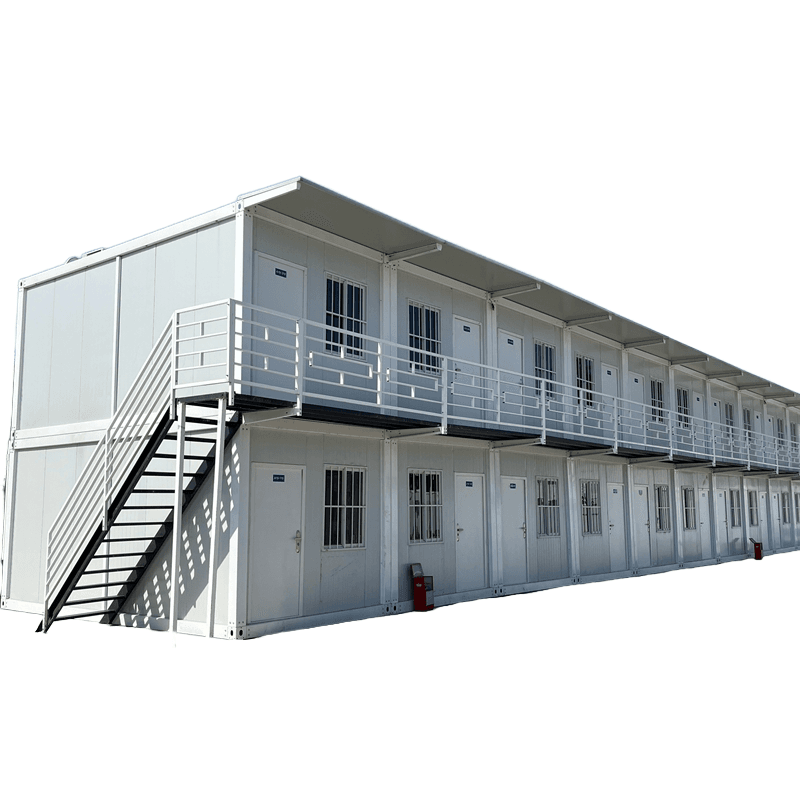
1. Homestay Renovation Applications
Sanxiang's Guhe Village has developed its homestay economy by renovating idle villas, such as Yingjie's "Milin·Guishu" and Mingshu's "Guling Xiaozhen Party Hall," all of which adopt single-family or row-house villa renovations, focusing on preserving the original architectural structure while integrating modern living functions. Such renovations need to meet the qualification requirements for homestay operations, including fire safety inspections, health permits, etc., and must comply with local planning restrictions on building facades, floor heights, and other indicators. For example, Xishan Community upgraded temporary resettlement sites into a "park + container" style leisure market, achieving rapid deployment through modular container combinations, reducing renovation costs, and creating a distinctive nighttime economic scene.
2. Creative Markets and Commercial Spaces
The "Houzishan" creative market in Pingnan Village has rented out 15 containers through bidding to create cultural and creative, retail, and other business formats. Key renovation points include:
- Space Planning: Divide functional areas based on container area (15-77㎡), such as an 18㎡ container suitable for a small coffee bar and a 77㎡ container that can be renovated into a composite cultural and creative store;
- Facade Design: Maintain color harmony with the surrounding environment, such as using wooden finishes or graffiti art to enhance visual appeal;
- Infrastructure: Reserve water and electricity connections, drainage systems, and equip with mobile air conditioners or fresh air systems to address ventilation issues.
3. Leisure and Cultural Tourism Projects
The Riverside Leisure Lounge project in Wugui Mountain Street proposes utilizing 1,000㎡ of idle buildings and open spaces to introduce businesses such as coffee shops and cycling stations. Container renovations can be combined with courtyard spaces to create double-story leisure areas through stacking and staggered levels, and use glass curtain walls to enhance natural lighting. Such projects need to focus on circulation design, such as setting up independent entrances and exits to avoid crossing with residential areas, and equipping with barrier-free facilities to meet diverse needs.
4. Compliance and Safety Requirements
- Land Use Nature: Confirm that the land is for commercial or mixed use to avoid occupying agricultural or ecological protection land;
- Structural Safety: Container renovations require load calculations and the addition of steel structural frames to ensure seismic performance, such as Zhongshan Guizu Container Co., Ltd.'s use of standardized components like string inverters in engineering to enhance safety;
- Construction Management: Drawing on the lessons from the "7·22" accident, mandatory requirements include wearing safety harnesses for high-altitude work, setting up protective nets, and regularly inspecting container weld quality.



