
Sanheyuan Container House
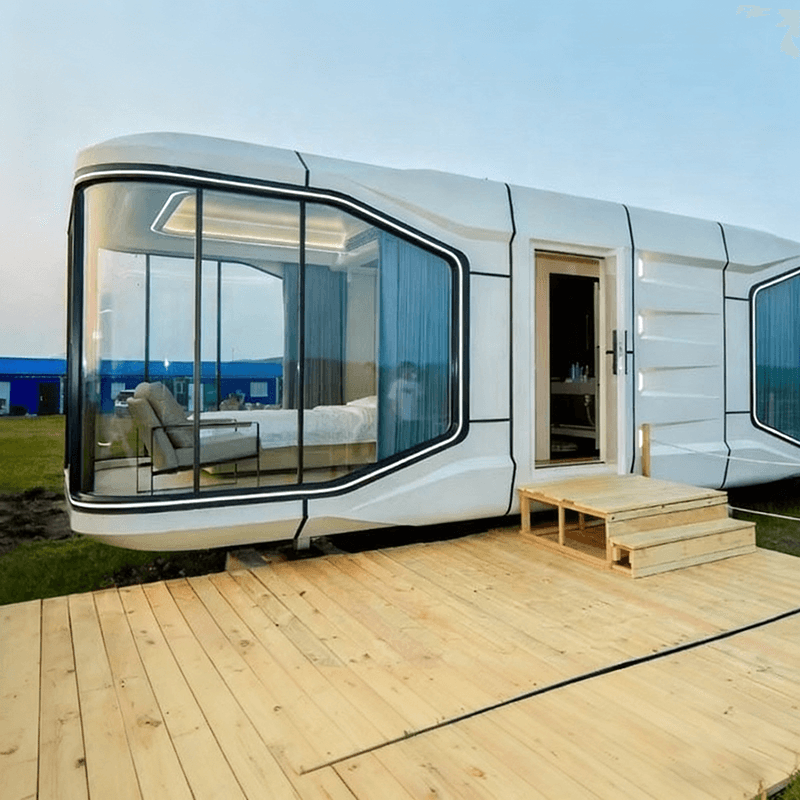
The Sanheyuan container house is an innovative architectural form that combines the traditional layout of a Sanheyuan courtyard with modern container modular technology, featuring spatial innovation, structural efficiency, and strong sustainability.
I. Spatial Planning and Design Innovation
The Sanheyuan container house achieves efficient configuration through the combination of unit modules, drawing on the enclosed layout of traditional Sanheyuan courtyards to create distinct functional zones within limited land. For example, in a case of over 100 square meters, multiple containers are combined to form areas such as bedrooms and bathrooms, with an interior layout that is simple and elegant, emphasizing spatial fluidity and transparency. This design retains the standardized advantages of industrialized architecture while incorporating the enclosed cultural elements of traditional architecture, meeting modern living needs.
II. Structural Performance and Construction Advantages
- Compression and Earthquake Resistance: The main structure is modified from shipping containers, offering excellent compression and earthquake resistance, suitable for various geological conditions.
- Efficient Construction: Prefabricated components reduce on-site construction time by over 60%, significantly lowering time costs.
- Flexible Expansion: The modular nature supports flexible expansion based on future needs, such as adding living units or functional spaces.
- Mobility: Some designs support overall relocation, meeting the demand for “freedom to move” and are suitable for temporary or mobile scenarios.
III. Sustainable Development Features
- Material Recycling: 85% of the materials come from recycled containers, significantly reducing resource consumption.
- Energy Optimization: Integrated rainwater collection systems and photovoltaic power generation devices reduce building energy consumption by 40% compared to traditional homes.
- High Recycling Rate: The detachable structure ensures a high recycling rate of materials at the end of the building's lifecycle, reducing construction waste.
IV. Application Scenarios and Cases
- Cultural and Tourism Accommodation: Shandong Zaozhuang City's Shanting District uses container houses to create characteristic homestay scenic spots, combining natural landscapes with modular design.
- Emergency Relief: Rapid deployment in post-disaster emergency buildings, such as emergency medical facilities, demonstrates efficiency and flexibility.
- Innovative Commerce: Some brands have transformed them into 24-hour self-service fitness pods, exploring new business models.
- Mobile Living: Designs with courtyards optimize ventilation and lighting, making them suitable as mobile living spaces that meet personalized needs.
V. Technical Challenges and Development Directions
Currently, there is a need to overcome issues such as optimizing thermal insulation performance and standardizing module connections. In the future, the integration of smart home systems and the application of new eco-friendly materials will further enhance living quality and ecological benefits, driving the construction industry towards green and intelligent development.



