
Sales Container House Design
The design of sales container houses needs to comprehensively consider structure, functionality, aesthetics, and cost-effectiveness. The following is an introduction from five aspects: design key points, structural selection, space utilization, material selection, and installation efficiency:
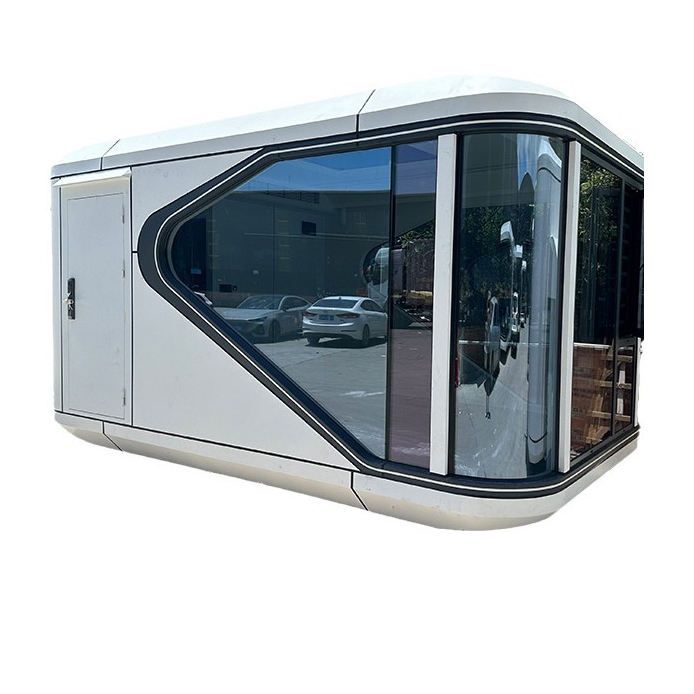
Design Key Points: Sales container houses should balance brand display and practical functionality, with designs reflecting the corporate image and project characteristics. For example, elements such as glass curtain walls, wood-grain finishes, or irregular structures can enhance visual appeal and are suitable for high-end temporary offices or brand display scenarios. Meanwhile, the internal layout should reasonably divide functional areas such as reception, sand table display, and negotiation zones to ensure smooth processes.
Structural Selection: Choose the appropriate container type based on usage needs. Standard container types (20-foot and 40-foot) are structurally robust and easy to transport, suitable for single-unit use or multi-unit assembly to meet basic sales needs. Expandable containers increase usable area by 30%-50% through side or end expansions, suitable for long-term on-site sales with higher space comfort requirements. Customized creative containers can incorporate unique design elements based on project positioning to enhance brand recognition.
Space Utilization: The internal space of containers is limited, so reasonable layout is needed to improve utilization. For example, adopting an open design to reduce partitions, using foldable furniture for functional conversion (such as shared negotiation tables and display stands), or expanding usable area through vertical space utilization (such as adding mezzanines). Additionally, sufficient aisle width should be reserved to ensure smooth personnel movement.
Material Selection: Materials directly affect the durability, thermal insulation, and environmental friendliness of the house. For the exterior wall, it is recommended to use a combination of galvanized steel frames and rock wool sandwich panels, ensuring structural strength and improving thermal insulation. For the interior wall, PVC-coated steel plates or eco-friendly panels can be used to reduce heat radiation and enhance aesthetics. Doors and windows should be products with good sealing performance to reduce energy loss. The floor can be paved with anti-slip tiles or composite flooring, balancing practicality and comfort.
Installation Efficiency: Sales centers usually need to be put into use quickly, so the design should focus on factory prefabrication. For example, choosing containers with interior pre-installation (such as electrical circuits, lighting, and wall decorations) completed in the factory can significantly shorten the on-site installation period, which only requires hoisting and joint treatment. According to actual measurement data, some enterprise products can be installed in just 2 hours per unit, and a 100-unit camp can be put into use within 7 days.



