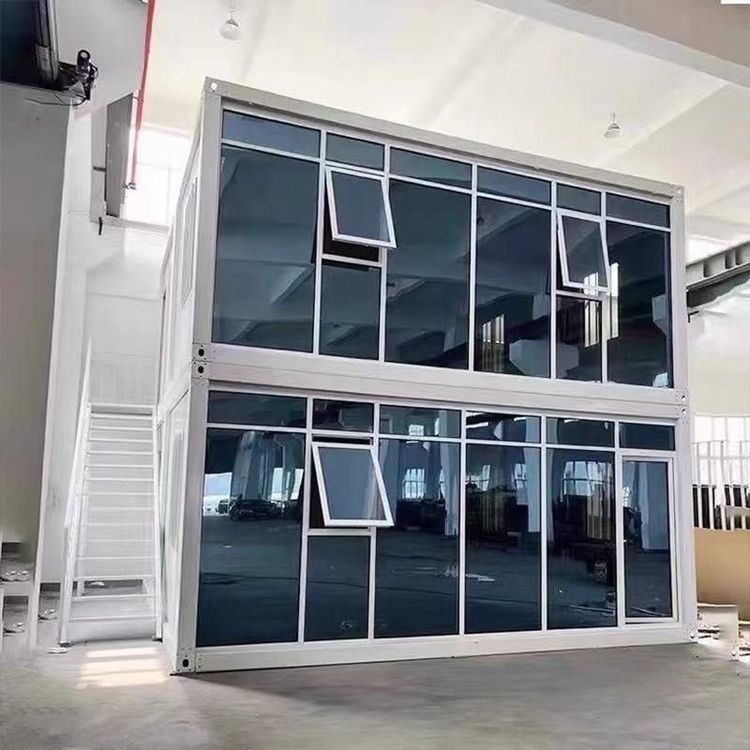
Rural Prefabricated Housing Structure in China
Rural prefabricated housing structures in China, represented by assembled rural houses, mainly include types such as assembled concrete shear wall structural systems, EPS module cast-in-place concrete structural systems, and light steel frame structural systems. Their construction methods integrate prefabricated component assembly and modular integration techniques.

Types of Assembled Structural Systems
- Assembled Concrete Shear Wall Structural System: This system uses prefabricated concrete components (such as shear walls, floor slabs, and stairs) as the main body, which are assembled on-site to form an integral structure. It inherits the seismic performance advantages of traditional concrete structures while reducing on-site wet work through factory prefabrication, enhancing construction efficiency.
- EPS Module Cast-in-Place Concrete Structural System: This system employs expanded polystyrene (EPS) foam modules as formwork, with concrete poured inside to form composite walls. The modules serve both as insulation and formwork. During construction, modules are directly assembled and concrete is poured, achieving integration of structure and insulation, suitable for rural housing in cold regions.
- Light Steel Frame Structural System: This system uses light steel studs as the framework, connected by bolts or welding to form a frame, covered with metal panels, wood panels, or lightweight blocks. It is lightweight, quick to construct, and the steel can be recycled, aligning with green building concepts. However, corrosion protection measures are necessary to adapt to rural environments.
Prefabricated Component Assembly Techniques
Some prefabricated houses adopt a "building block" construction method:
- Foundation Treatment: Prefabricated foundation piles weighing up to 5 tons are used, fixed to the ground with base plates to ensure structural stability.
- Component Connection: Horizontal beams are quickly connected using mortise-and-tenon joints, reducing reliance on mechanical connections; stairs and floor slabs are positioned using lifting equipment, with grout injected into gaps after installation to ensure structural integrity.
- Precision Control: Components are produced using standardized molds, with dimensional tolerances controlled to the millimeter level, ensuring tight interfaces during on-site assembly and minimizing post-construction repairs.
Modular Construction Techniques
Modular construction divides houses into independent functional modules (such as bathrooms, kitchens, and bedrooms), which are fully fitted out with interiors, pre-installed plumbing and electrical systems, and equipment in the factory. These modules are transported to the site and assembled using bolts or welding. Each module comes with a unique "ID card" recording production information and installation positioning data, with construction tolerances controlled to the millimeter, enabling an efficient "building like LEGO" model.
Prefabricated housing structures, through a combination of industrialized production and on-site assembly, significantly shorten the construction period for rural housing while improving structural quality and energy efficiency, representing an important direction for modernizing housing construction in rural revitalization.