
Images of Rural Prefabricated House Construction
Currently, there are no direct images of rural prefabricated house construction, but a detailed textual description of the construction process is available:
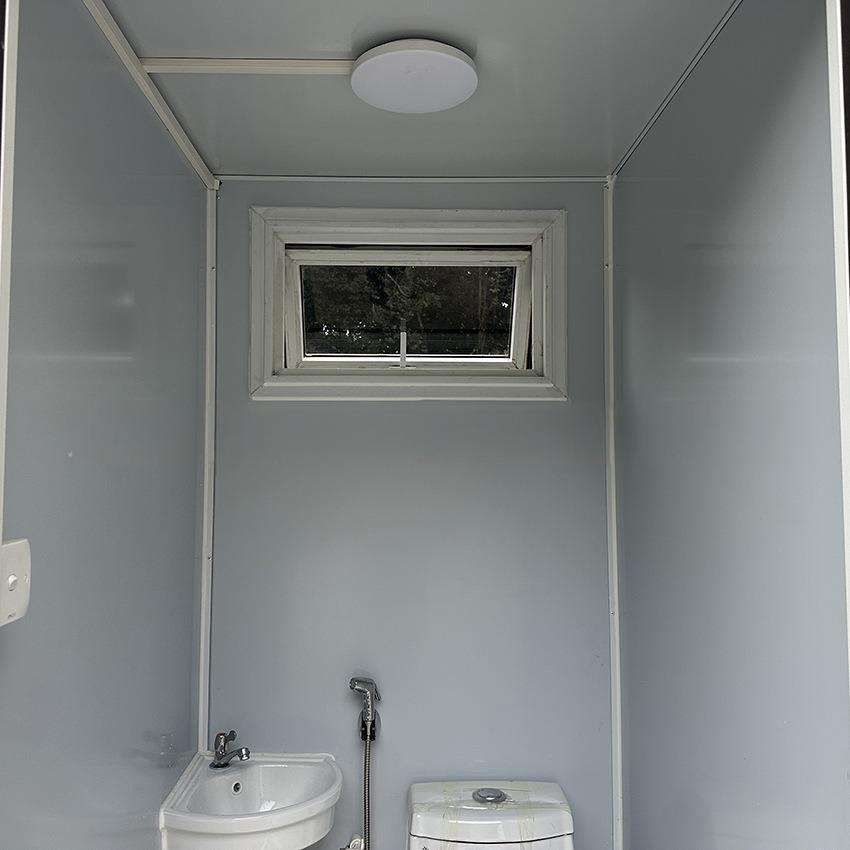
The construction process of rural prefabricated houses is an efficient and orderly project. The core lies in prefabricating all components of the house in a factory and then transporting them to the homestead for on-site assembly.
I. Preliminary Preparations
Before constructing a prefabricated house, the homestead must first be leveled to ensure the stability of the foundation. Next, a cushion layer is poured to provide a solid base for the subsequent installation of foundation piles. The installation of foundation piles is a crucial step in the entire construction process, as they will support the entire weight of the house. Therefore, it is essential to ensure that they are installed firmly and accurately positioned.
II. Main Structure Construction
After the foundation piles are installed, the next step is to assemble the crossbeams. As the main load-bearing structure of the house, the assembly quality of the crossbeams directly affects the overall stability of the house. During assembly, a mortise-and-tenon joint structure is used for rapid connection. This structure not only provides a strong connection but also improves construction efficiency. Once the crossbeams are assembled, the installation of stairs and wall panels can begin. Both the stairs and wall panels are prefabricated and only need to be hoisted and fixed according to the design drawings. During the hoisting process, professional hoisting equipment is required to ensure the safe and accurate positioning of the stairs and wall panels.
III. Floor Panel Installation and Gap Treatment
After the stairs and wall panels are hoisted, the next step is to lay the floor panels. The floor panels are also prefabricated and only need to be placed on the crossbeams and fixed. Once the floor panels are laid, the main structure of the house is basically complete. However, to ensure the airtightness and thermal insulation of the house, all gaps between components must be grouted. High-strength cement mortar or special grouting materials are typically used to ensure that the gaps are fully filled, achieving a good sealing effect.
You may also like

Portable Toilet Eco-Friendly: MOQ, Samples & Quotation Guide
Read More
Top Portable Toilet Color Steel Manufacturers: How to Choose a Factory Partner
Read MorePortable Toilet Picture: Types, Features & Buying Tips
Read More