Rural Prefabricated House Construction
Rural prefabricated house construction is a house-building model that utilizes modern technology to prefabricate components in factories and then transport them to the site for assembly. The following introduces its construction process through case studies from different regions:

Rural Prefabricated House Construction in South Korea
- Foundation Treatment: First, level the foundation and pour a cushion layer. After clearing weeds and excavating foundation pits, lay white plastic sheeting and then pour concrete. This foundation does not use steel bars; the plastic sheeting prevents moisture loss from the concrete, enhancing its strength and durability.
- Installation of Foundation Piles and Beams: After the concrete sets, install foundation plates, drill holes with a drill, and secure them with expansion screws. Then, use a mobile crane to install foundation piles weighing approximately 5 tons. Afterward, install beams like building blocks, adjust them with level measurements, secure them with nuts, fill gaps with foam sealant, and seal the nut fixation points with cement.
- Backfilling Soil and Subsequent Construction: After completing the foundation frame structure, backfill soil. When building the second floor, assemble pre-made load-bearing columns and beams from the factory using a crane, aligning protrusions with grooves and tightening nuts. Then, lay a 5-centimeter floor slab, seal gaps with foam sealant, perform secondary grouting at the connections of load-bearing columns, and finally lay a full steel mesh and pour concrete to form an integral structure.
"Prefab Houses" in Rural Henan
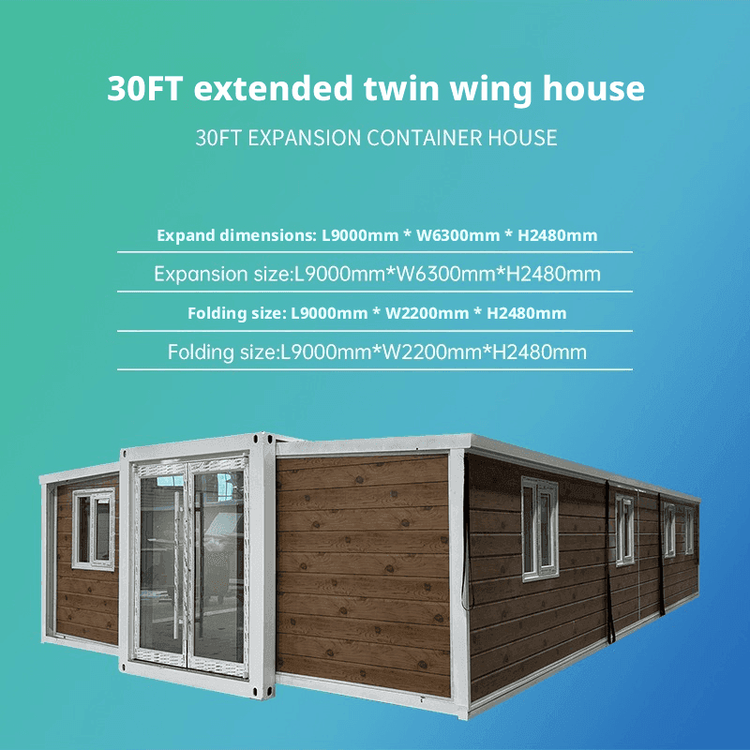
These houses resemble containers in appearance but are constructed with reinforced concrete, offering robust structural strength and stability. They have a significant cost advantage, costing only over 300 yuan per square meter, and come with a 70-year quality guarantee, making them suitable for rural families sensitive to costs and seeking long-term use.
Fully Assembled Rural Houses in Zhejiang Province
Core components such as walls and floor slabs are standardized and prefabricated in factories, then quickly assembled on-site. Taking the first model house in Yuyao City as an example, the main structure can be erected in about 7 days. These types of rural houses in Zhejiang mainly include two types: light steel structures and concrete shear wall structures. Light steel structures are lightweight and quick to construct, suitable for regions with complex geological conditions or tight project deadlines. Concrete shear wall structures offer good earthquake resistance, suitable for earthquake-prone areas or high-rise rural house construction.
Rural prefabricated house construction significantly shortens the construction period and reduces labor costs through factory production and on-site assembly, while ensuring component quality and building safety. Different regions have developed differentiated solutions in material selection, structural design, and construction techniques based on climate, geological conditions, and economic needs, providing diverse options for rural housing construction.