
Rural Prefabricated Frame Structure House
The rural prefabricated frame structure house has been practically applied in the "Wanmei Good Rural House" construction project in Mengcheng County. It adopts the method of factory-prefabricated components and on-site assembly, significantly improving construction efficiency and featuring structural stability and standardized construction.
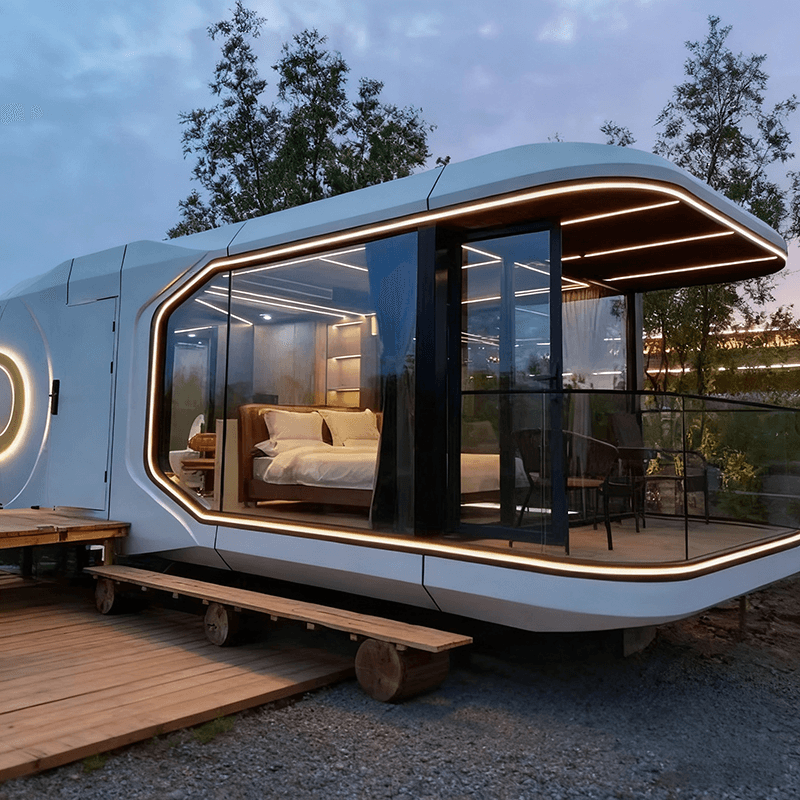
Significant Improvement in Construction Efficiency
In the pilot project in Xiangshan Village, Mengcheng County, six sets of prefabricated frame structure houses were assembled on-site using factory-prefabricated wall panels, floor slabs, stairs, and other components. The time from the start of construction to the delivery of the rough house is less than two months, and the time for the delivery of the fully furnished house is shortened to within four months, greatly reducing the construction period compared to traditional brick-and-mortar houses. For example, in one case, the main structure was erected in just 14 days through standardized processes such as fixing foundation piles with footplates, connecting beams with mortise-and-tenon joints, lifting stairs and floor slabs, and grouting component gaps, achieving efficient construction.
Component Prefabrication and On-site Assembly Technology
The core of prefabricated frame structure houses lies in the industrial production and modular assembly of components. Wall panels, floor slabs, and other components are cast and cured in the factory and then transported to the site for precise positioning through mechanical lifting. Beams and columns are connected using mortise-and-tenon or bolt joints to ensure structural integrity; stairs, floor slabs, and other parts are fixed to the main frame through pre-reserved interfaces, and grouting is used to fill gaps and enhance stability. This "building block" construction method reduces on-site wet work, reduces reliance on manual skills, and improves construction quality controllability.
Structural Stability and Construction Standardization
Prefabricated frame structure houses use a reinforced concrete frame as the load-bearing system, with wall panels serving only as enclosure structures, conforming to the seismic design principle of "strong columns and weak beams." Factory-prefabricated components are produced using standardized molds, ensuring high dimensional accuracy and minimal on-site assembly errors, effectively avoiding common quality issues in traditional construction. In addition, processes such as fixing foundation piles with footplates and connecting beams with mortise-and-tenon joints have been verified through structural calculations to ensure the safety and durability of the house under load.
Applicable Scenarios and Promotional Value
Such houses are suitable for scenarios with high time requirements, such as rural concentrated residential area construction and post-disaster reconstruction. Their industrial production model reduces construction waste and dust pollution, aligning with the concept of green building development. The practice in Mengcheng County demonstrates that prefabricated frame structure houses not only improve construction efficiency and ensure project quality but also provide a replicable standardized solution for rural housing construction.



