
Rural Mobile Container House
If rural mobile houses adopt the form of containers, they belong to container mobile houses or box-type houses. These are residential/office buildings transformed using containers as modules, featuring stable structures, flexible functions, and cost-effectiveness.
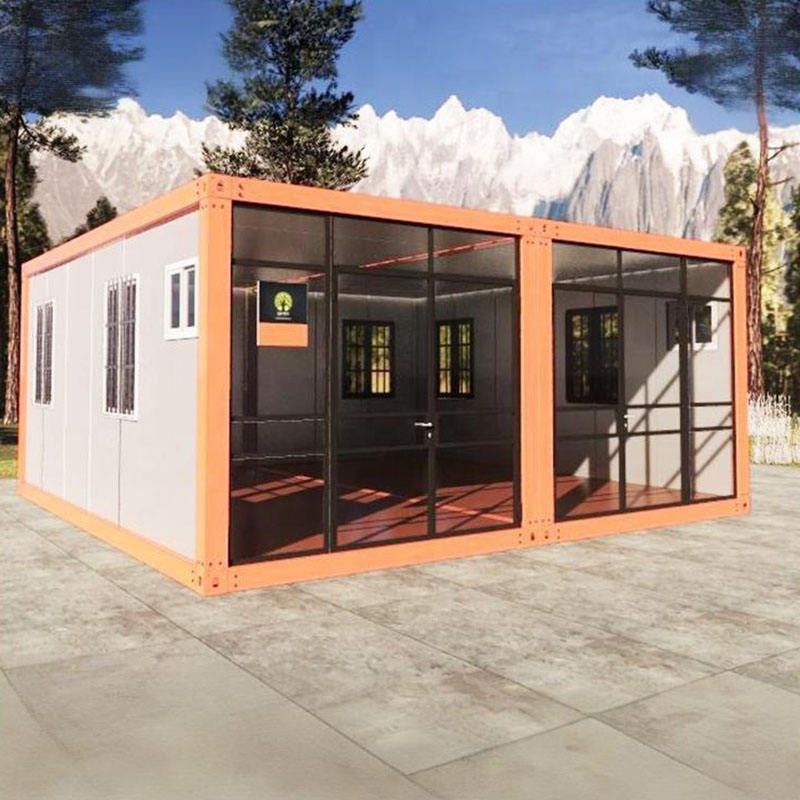
1. Structural Characteristics: Steel Frame + Sandwich Walls, Balancing Safety and Comfort
Container mobile houses use a steel frame as their core structure, enabling rapid assembly through bolt connections or modular design, with earthquake and deformation resistance. For example, products from Suzhou Zhongnan Steel Structure Co., Ltd. have been tested to withstand winds of up to 12 on the Beaufort scale and seismic intensities of 8 degrees, making them suitable for rural areas with strong winds or unstable geology. The walls adopt a sandwich construction of “double steel plates + intermediate core layer,” with options for rock wool (fire-resistant) or polyurethane foam (insulating) cores, meeting safety standards while adapting to different climatic conditions for residential needs.
2. Functional Adaptability: From Temporary Housing to Modular Expansion
- Temporary Housing Scenarios: Commonly used in construction site dormitories, emergency relief, etc., they can also be customized with interiors (e.g., wooden floors, independent bathrooms) to transform into rural homestays or creative spaces. For instance, Shanting District in Zaozhuang City, Shandong Province, has utilized container houses to create a distinctive homestay tourist attraction, demonstrating their applicability in tourism settings.
- Modular Expansion Capability: They support horizontal or vertical splicing, allowing the combination of functional spaces such as conference rooms, kitchens, and bathrooms, enabling flexible adjustment of usable area to meet the diverse needs of rural families or collective activities.
3. Cost-Effectiveness and Convenience: Low Cost, High Efficiency, and Reusability
- Low Transportation Costs: Foldable container houses, when folded, have a volume only 1/5 to 1/3 of their expanded state, allowing a single truck to carry 12-20 units, reducing transportation costs by over 40%.
- High Installation Efficiency: A single unit can be installed in just 2-4 hours, with a 100-unit campsite taking 7-12 days to set up, suitable for the rapid construction needs of rural areas.
- Strong Reusability: Easy to disassemble and reassemble, they can be reused multiple times, lowering long-term usage costs, especially suitable for seasonal demands or short-term projects.
4. Precautions: Compliance Selection and Scenario Optimization
- Compliance: It is essential to choose products that comply with standards such as GB50009-2012 “Building Structure Load Code” to avoid using unqualified white-label container houses, which may pose safety risks (e.g., frame deformation or wall cracking under 8-level winds).
- Scenario Optimization: In rural areas, passive cooling designs (e.g., roof air interlayer insulation) and integrated pipeline configurations (pre-embedded water and electricity) can be incorporated to further enhance living comfort.



