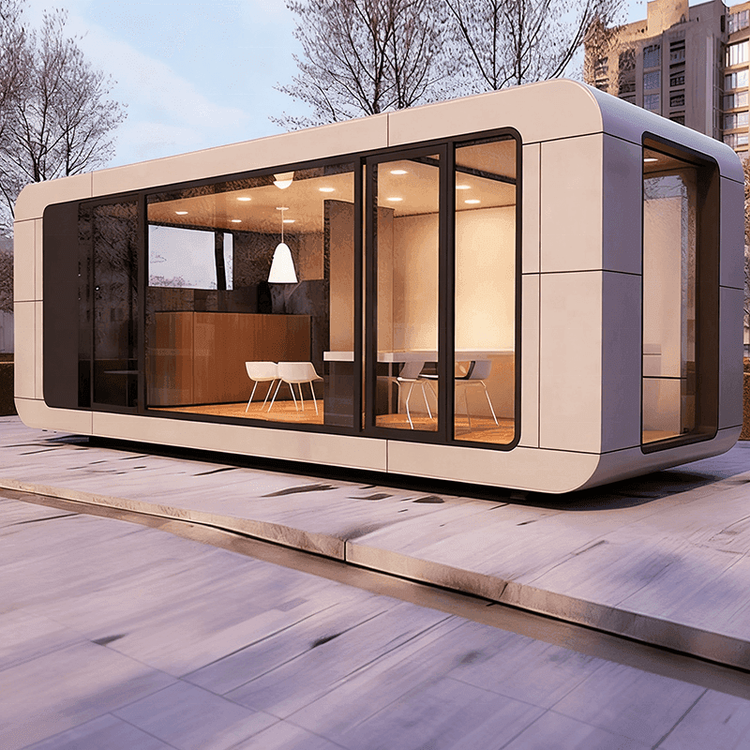
Rural Light Steel Container House
Rural light steel container houses are a new type of prefabricated building that uses light steel keels as the load-bearing structure and container modules as the basic units, combined with insulation materials and customized designs. They have the characteristics of rapid construction, flexible combination, and controllable costs, making them suitable for rural self-built houses, homestays, vacation homes, and other scenarios.

I. Structural Types and Material Characteristics
The core structures of light steel container houses are divided into two categories:
- Light Steel Keel System: Cold-formed thin-walled light steel keels are used as the load-bearing framework, with walls filled with rock wool, glass wool, or polyurethane sandwich panels, providing both thermal insulation and fire resistance. This type of structure allows for flexible customization of appearance and layout, making it suitable for long-term living scenarios (such as rural self-built houses and homestays).
- Container Module System: Using hot-dip galvanized cold-formed steel as the framework and paired with fire-resistant polyurethane sandwich panels, these can be used independently or stacked in multiple layers. Common products include packing-box units and quick-assembly container houses, suitable for short-term needs such as construction site dormitories and temporary office areas.
In terms of material selection, structural steel is mostly hot-dip galvanized cold-formed steel, offering excellent rust and corrosion resistance. Wall panels commonly use rock wool or polyurethane sandwich panels, with floors made of cement fiber boards or steel-wood composite floors. Wall and ceiling options include metal panels or calcium silicate boards, meeting basic requirements for thermal insulation, sound insulation, and fire resistance.
II. Application Scenarios and Advantages
- Rural Self-Built Houses: Light steel keel houses can be customized with two-story structures, featuring short construction periods (some manufacturers promise delivery within 48 hours) and support for design and construction according to specific needs, making them suitable for small-sized villas in new rural areas.
- Cultural Tourism Homestays: The flexible combination characteristics of container modules make them the top choice for scenic vacation homes and eco-hotels. For example, Wuhan Jinxiang Light Steel Housing Co., Ltd. offers customized cultural tourism project services, enabling rapid delivery and low-cost operations.
- Temporary Housing: Packing-box units, with their good sealing, fire resistance, and sound insulation, are commonly used for temporary offices, accommodations, and emergency turnover in projects, and can be relocated and reused as a whole.
III. Cost and Supplier Selection
Prices vary significantly depending on structural complexity and material grade:
- Simple light steel container houses cost approximately 80-300 yuan per square meter (e.g., export scenic vacation homes from Guangdong Guose Modular Construction Co., Ltd.).
- Customized light steel villas (including decoration) can cost up to 700-2400 yuan per square meter (e.g., two-story self-built houses from Guangdong Zhongrun Housing Technology Co., Ltd.).
When selecting a supplier, attention should be paid to:
- Production Capacity: Automated production lines, quality control systems, and project experience directly affect product lifespan and installation efficiency.
- Service Scope: Whether they support customization of irregular sizes, pre-installation of electrical and plumbing systems, and trial assembly services.
- Regional Adaptability: For example, areas with heavy rain and wind like Yunnan require optimized ventilation, lighting, and wind and rain resistance structures.