How to Install Mobile Toilets in Rural Areas
The installation of mobile toilets in rural areas requires following four core steps: site assessment, positioning and fixing of the main structure, connection of internal functional systems, and overall verification and fine-tuning. The specific process is as follows:

1. Site Assessment
Before installation, precise measurements and condition analysis of the predetermined area are necessary. First, check the ground levelness, with the error needing to be controlled within a very small range (e.g., ±5mm) to avoid structural instability of the toilet due to ground inclination. Second, evaluate the soil bearing capacity. If the foundation bearing capacity is insufficient (e.g., in soft soil or backfilled soil areas), a concrete foundation needs to be poured to enhance stability. At the same time, it is necessary to ascertain the distribution of underground pipelines (such as water supply, sewage, and cables) to avoid damaging existing facilities during construction. Finally, confirm the surrounding spatial dimensions to ensure that after toilet installation, there is a safe distance from roads and buildings, and reserve space for septic tank cleaning or sewage pipeline connection.
2. Positioning and Fixing of the Main Structure
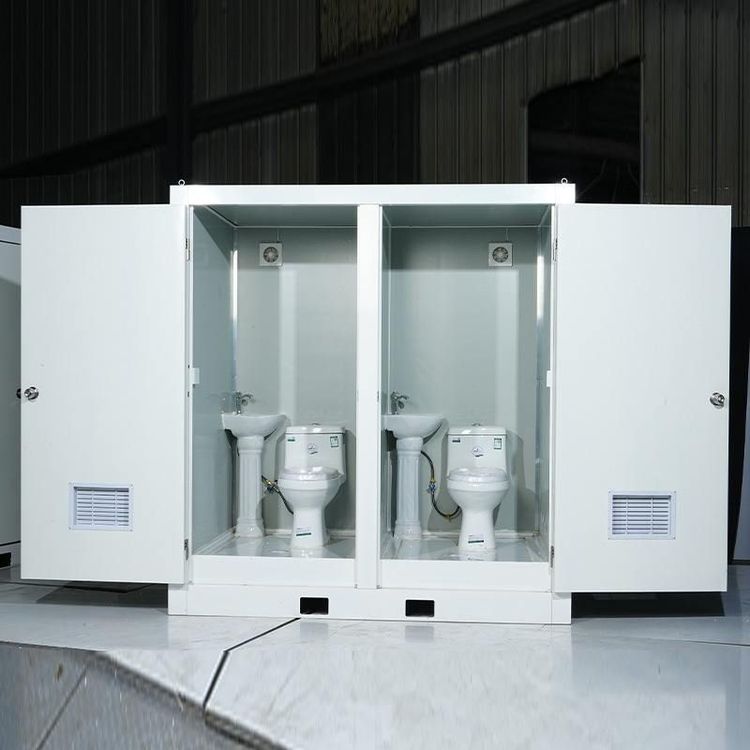
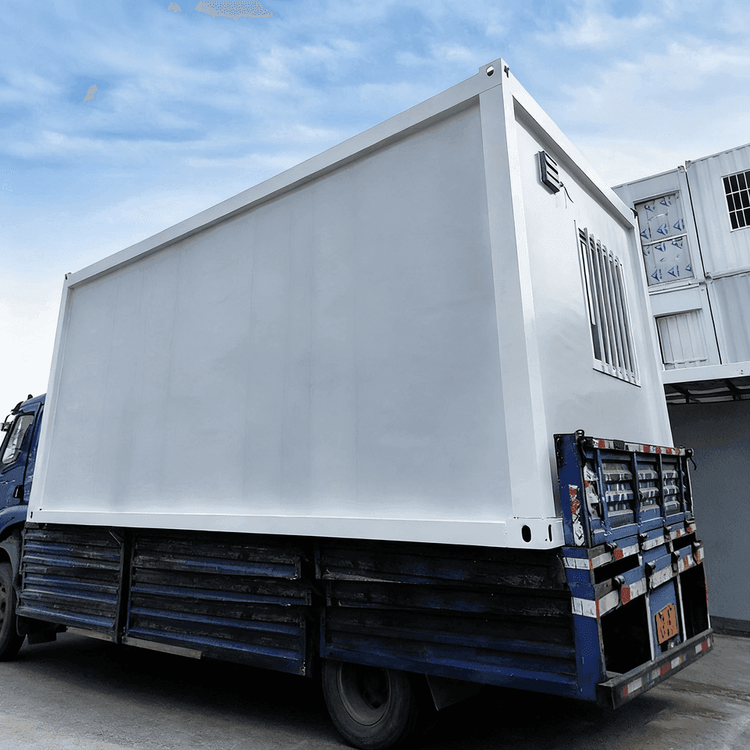
Select the fixing method according to the toilet type. For eco-friendly toilets that do not need to be connected to underground sewage pipelines (such as composting or packing toilets), the tank should be placed steadily on a pre-fabricated concrete foundation or adjustable legs, and rigid connections should be made through bolts or welding to ensure wind and earthquake resistance. If connection to the municipal sewer network or an independent septic tank is required, sewage pipelines need to be laid in advance. The pipeline slope should meet the discharge standards (usually ≥2%), and sealing rubber rings or hot-melt connections should be used to prevent leakage. For factory-prefabricated finished mobile restrooms (such as 1.2m × 1.5m integrated bathroom units), they can be directly hoisted to the designated position and fixed after adjusting the levelness.
3. Connection of Internal Functional Systems
Complete the connection of water, electricity, and gas. The water supply pipeline should be equipped with anti-freezing devices (such as insulation cotton wrapping) and pressure relief valves to avoid winter freezing or equipment damage due to excessive water pressure. The electrical circuit should use waterproof cables and be reliably grounded. Electrical appliances such as lighting fixtures and exhaust fans should meet an IP44 or higher protection rating. The ventilation duct should be kept straight to the outside to avoid odor backflow. If the toilet is equipped with a wastewater treatment unit (such as biochemical filtration or membrane separation devices), the equipment parameters need to be adjusted separately to ensure that the effluent quality meets the standards. For prefabricated finished toilets, only the external water and electricity interfaces need to be connected.
4. Overall Verification and Fine-Tuning
After installation, functional testing and safety inspection are required. First, test the sensitivity of components such as door locks, flushing devices, lighting fixtures, and exhaust fans to ensure there is no jamming or malfunction. Second, recheck the stability of structures such as handrails and shelves to avoid loosening and falling off. Finally, confirm that the slope of the external ramp (usually ≤1:12) meets the accessibility design specifications, and that warning signs (such as 'Slippery When Wet' and 'No Open Flames') are clearly visible. If leakage, odor, or abnormal operation is found, the pipeline sealing or equipment parameters need to be adjusted in a timely manner.