
Rural Container House Renovation
The renovation of rural container houses requires a comprehensive consideration of safety, legality, practicality, and aesthetics, strictly adhering to regulations and paying attention to detailed design.
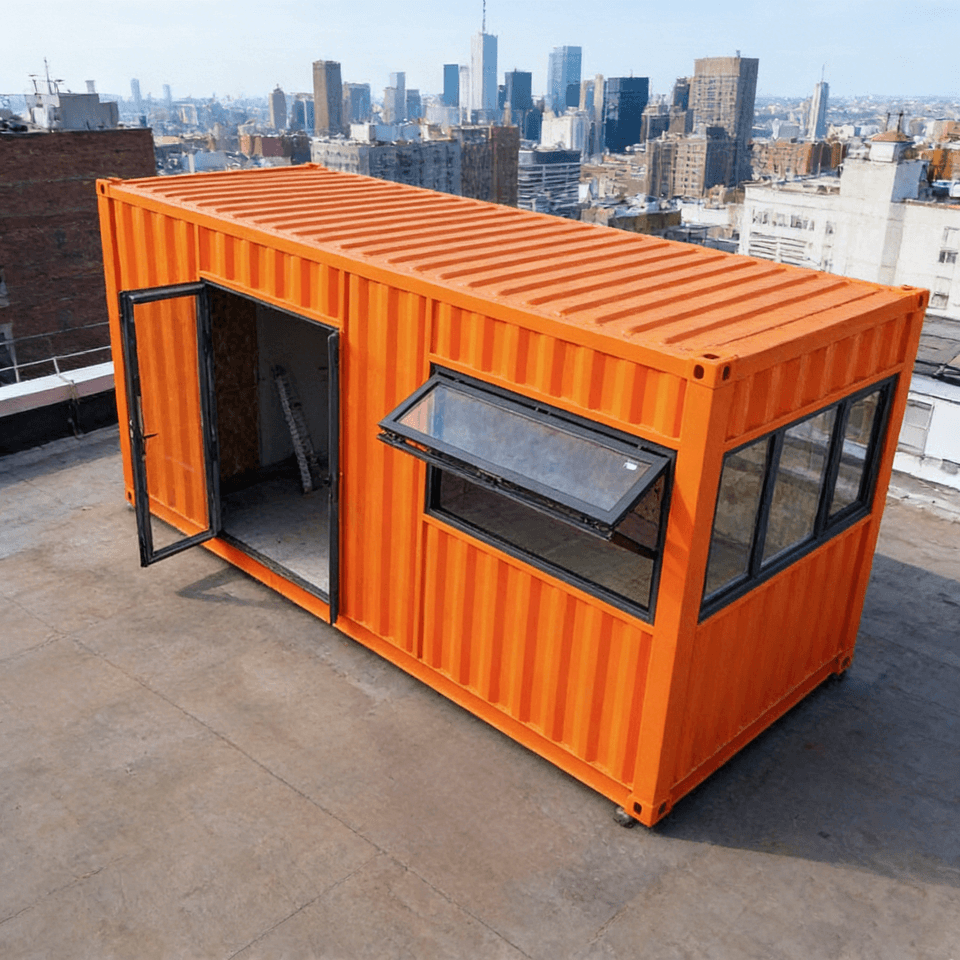
I. Safety and Compliance as Prerequisites
Illegally renovated container houses pose multiple hazards, such as the use of flammable sandwich panels, unauthorized electrical wiring, and occupation of fire lanes, which can easily lead to fires, electric shocks, and other accidents. Before renovation, it is necessary to confirm the land nature and planning permits to avoid occupying collective land or rural roads. Structurally, it must meet fire resistance requirements, replace materials with fireproof ones, and standardize water and electricity wiring to prevent the mixed use of high-power appliances and the indoor use of bottled gas. For example, in the special rectification campaign in Danbei Town, most of the illegally modified containers that were forcibly cleared out had the above-mentioned issues.
II. Functional and Comfort Design
Container houses can be designed with functional partitions according to rural needs, such as bedrooms, kitchens, and bathrooms, and optimize thermal insulation performance. For example, the "Wanmei Good Rural Houses" project in Mengcheng County uses calcium silicate board insulation integrated panels with a built-in 3-centimeter insulation layer, paired with energy-saving doors and windows, achieving a comprehensive building energy efficiency rate of over 65%, ensuring warmth in winter and coolness in summer. During renovation, soundproof materials can be filled inside the containers, and insulation layers or decorative panels can be added to the exterior to enhance the living experience.
III. Structural Reinforcement and Combination Methods
A single container has limited space and can be expanded by combining multiple units. During construction, a reinforced concrete foundation should be laid, and after hoisting prefabricated components, soundproof materials should be filled in and the connection points reinforced. For example, six containers can be combined to form a villa of approximately 150 square meters, and after the main structure is completed, interior and exterior decoration and water and electricity wiring can be carried out. When combining containers, attention should be paid to inter-layer thermal insulation and waterproofing treatment, and the construction of the first floor should be completed before hoisting the second floor.
IV. Legality and Approval Process
Before renovation, it is necessary to consult local planning and housing construction departments for policies to ensure compliance with rural housing construction regulations. In some areas, container houses are classified as temporary buildings, and their service life and removal conditions need to be clarified. For example, the container-style houses purchased for dilapidated households in Chishui Town must be equipped with thermal insulation layers, bathrooms, and other facilities and pass relevant department inspections before they can be put into use.
V. Cost and Sustainability
The cost of container houses is comparable to that of brick-and-mortar structures, but they have a shorter construction period and recyclable materials, aligning with environmental protection trends. For example, a single container costs about 10,000 yuan, and six can be used to build a villa with hard decoration, with a total cost of about 200,000 yuan. During renovation, second-hand containers can be selected to reduce costs, but their structural integrity should be checked to avoid using severely rusted or deformed containers.



