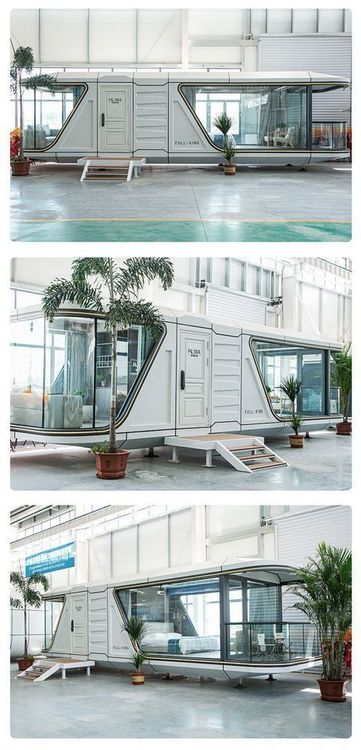
Roundup: Creative Container Offices with Premium Architectural Expression
- Shanghai Orenda Tribe Reception Exhibition Center
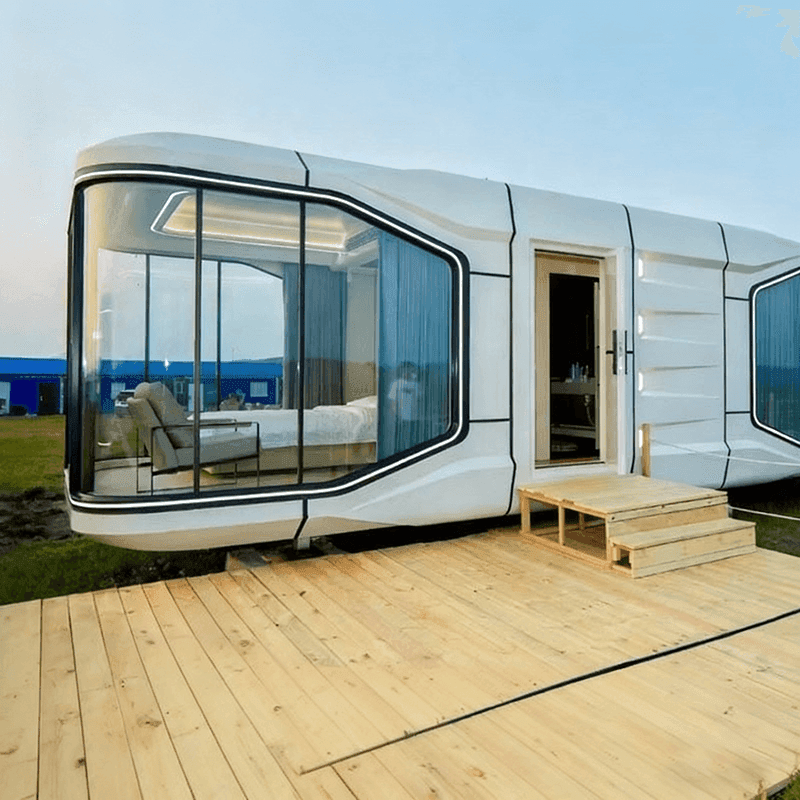
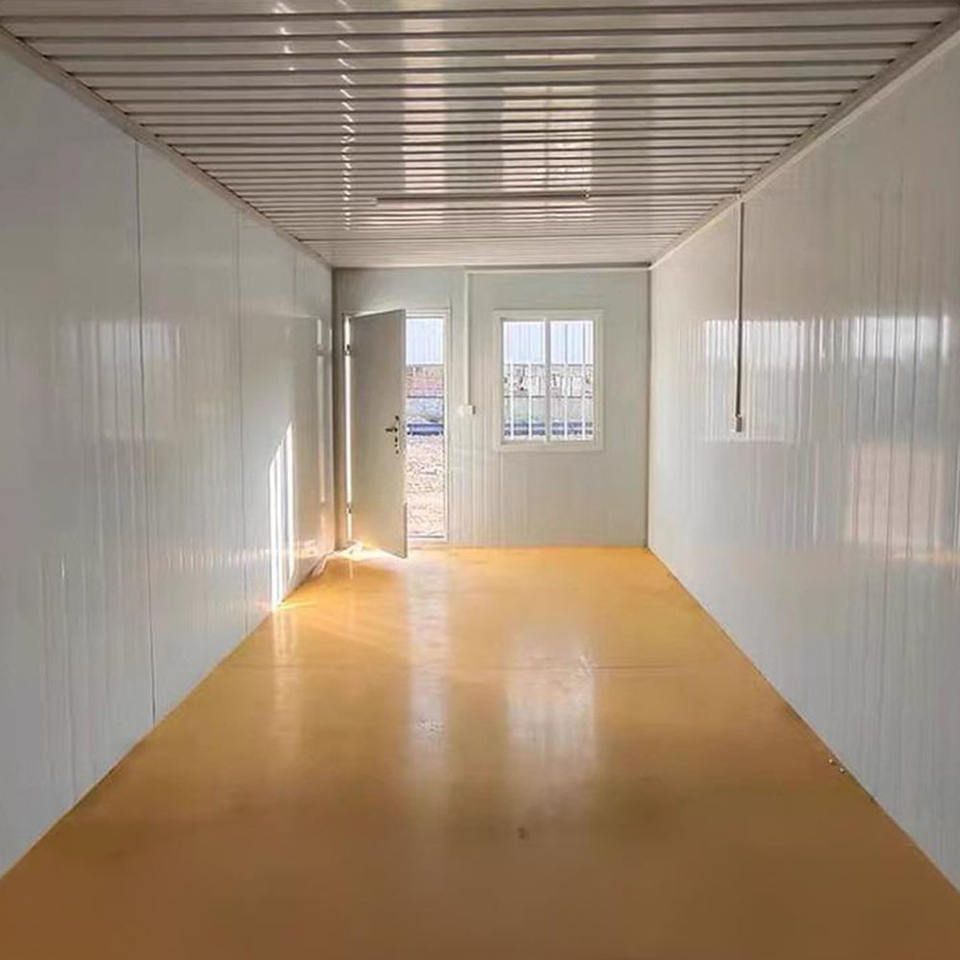
The project is located within the Orenda Tribe in Chongming, Shanghai. It is a container conversion project. The original site sat on an open grassland with no surrounding buildings for shelter, making the containers feel isolated. Combined with the cramped, narrow interior, the project posed a major challenge.







- Shanghai Little Tiny Office Space
Located in Hongkou District, Shanghai, Little Tiny is an office service space for early-stage entrepreneurs and teams. On the long, narrow site, the central corridor would normally lack sunlight like a traditional office. The designers used two courtyards and an interior void so that as many workspaces as possible can enjoy natural light, enriching the spatial layers.







- Tibet Zhecheng Container Creative Office
Shared from design firm: Wanzhi Space Design
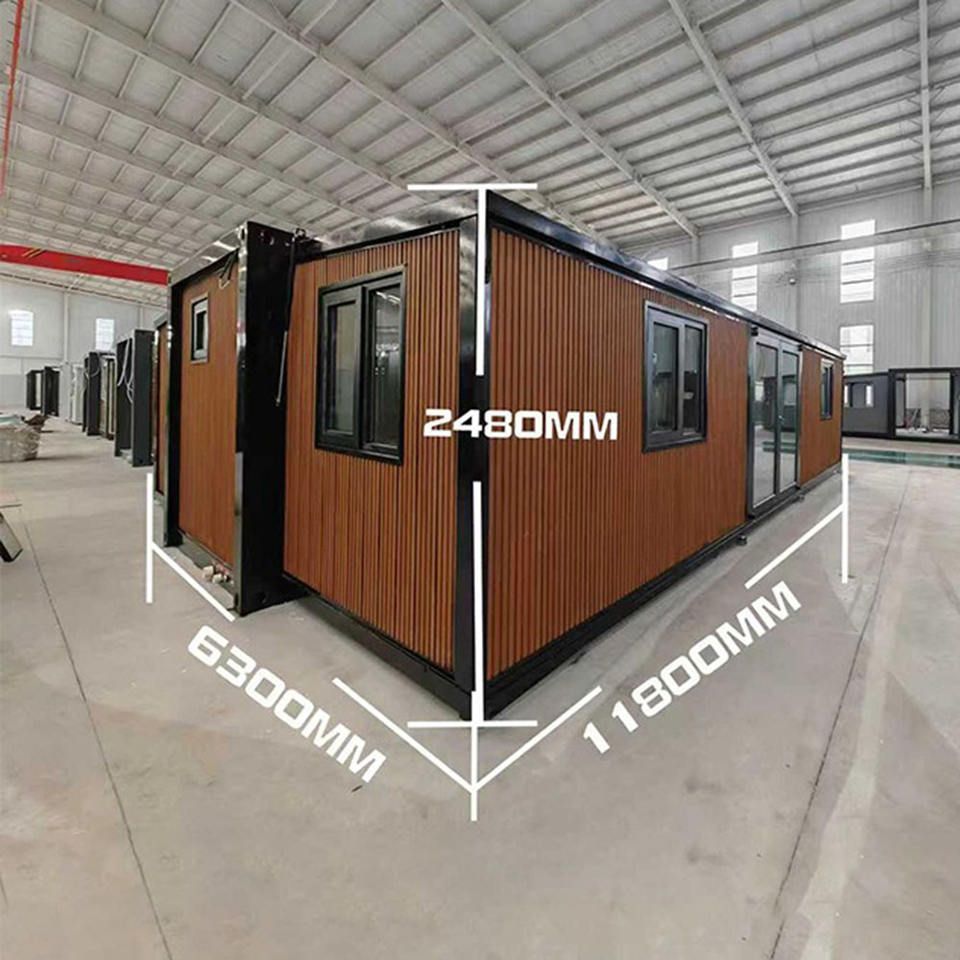
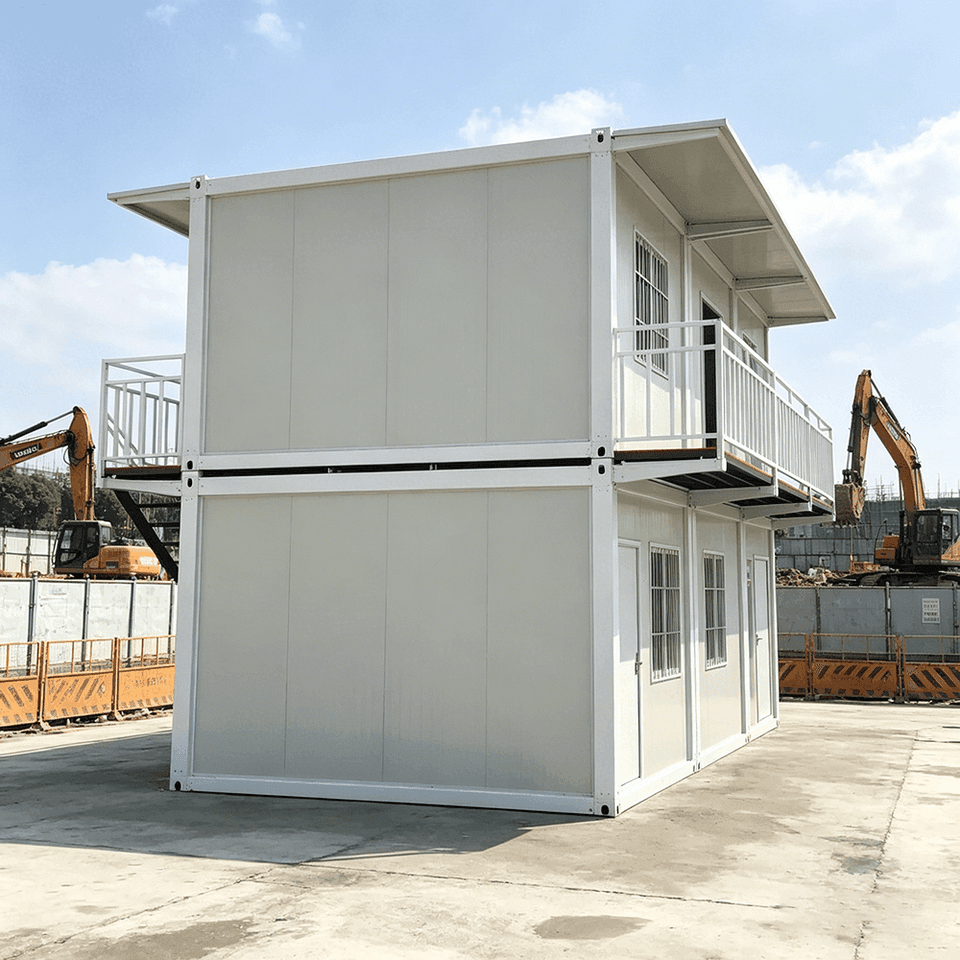
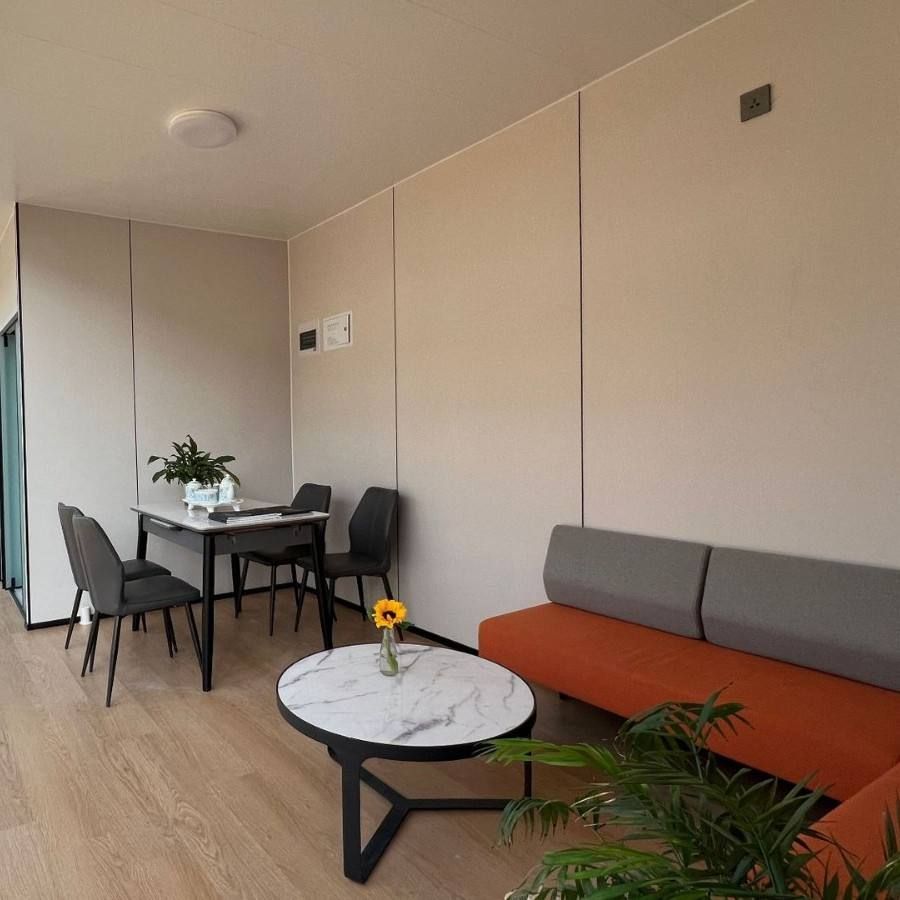
Unlike standard shipping containers, the office containers were custom-built to 12 m long x 3 m wide x 3.5 m high to meet normal office standards and daily functional layouts. Small but complete: though the overall area is modest, functions are fully covered. The 148 m2 office is composed of five containers. The ground floor has a reception area, tea tasting area, restrooms, a water bar, and workspaces; the second floor combines a private executive office with a rest area.


- Shanwai Youshan Urban Living Room
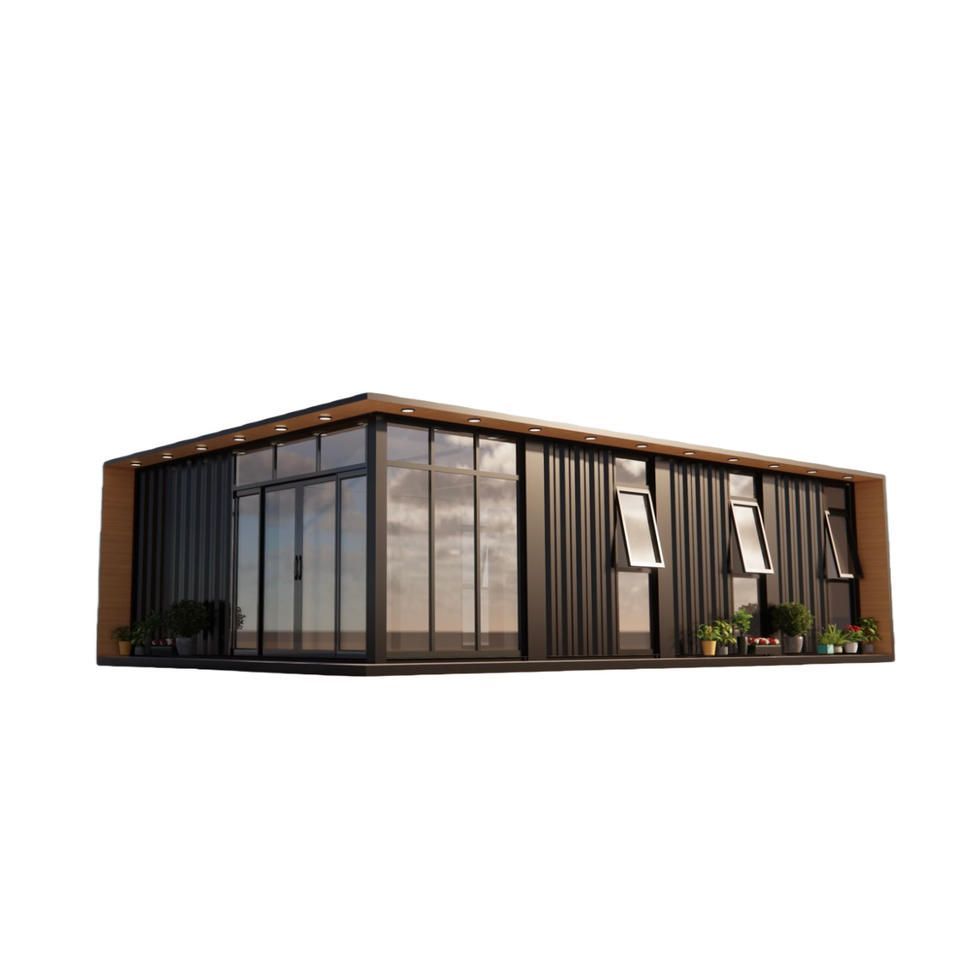
The plot sits in Changzhou's new district. Although many residential developments surround it and the community is gradually maturing, the street scale of the whole area is not as pleasant or secure as that of an old town. Large floor-to-ceiling glass on the ground floor creates intimate interaction and dialogue among the interior, the courtyard, and the street.
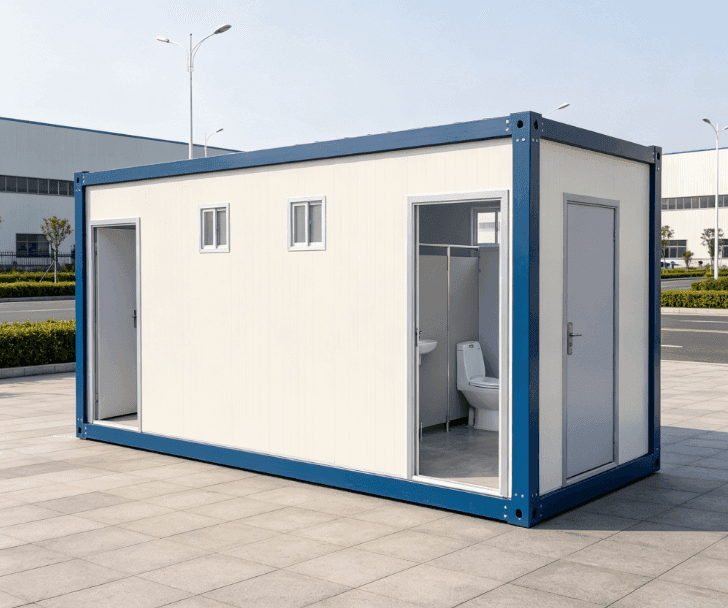



- East District D+ International Youth Community
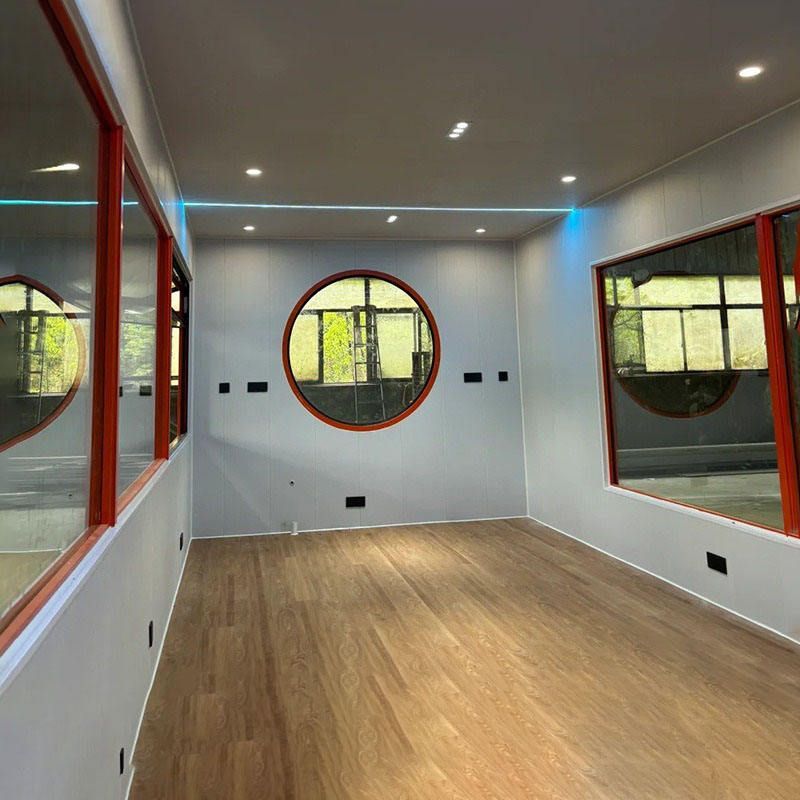
Located in a former factory area at No. 42 Guangzhu Highway in the East District, this is a co-working rental venue—D+ International Youth Community. On site, the office area converted from old factory buildings presents a container exterior similar to overseas SOHO office districts, continuing the building's industrial design and layout. The overall design emphasizes diverse colors, simple lines, and a progressive concept. The ground-floor facade uses large floor-to-ceiling windows for ample daylight; the second floor uses four staggered containers to create a design-forward frontage that maximally integrates container architecture elements.


- Port Workers Building and Technical Service Administrative Office
The Port Workers Building and Technical Service Administrative Office ("Dockworkers' Home") sits at a container storage site. That inspired the so-called "backstage design" approach for the project. To nest the building within one of the port's primary functions, the image of a vessel loaded with shipping containers became the facility's artistic motif. The design still shows ingenuity: the building is not a prefabricated container structure. Instead, the designers developed a metal frame engineered for the region's seismic zone, where earthquakes can reach magnitude 9; the project has passed the corresponding technical certification. The facade "pie" presents a multi-layer sandwich: the front is lined with elements precisely echoing container doors and end panels, while the "ship skeleton" is wrapped in charred wood.




- Haojia Village Containers
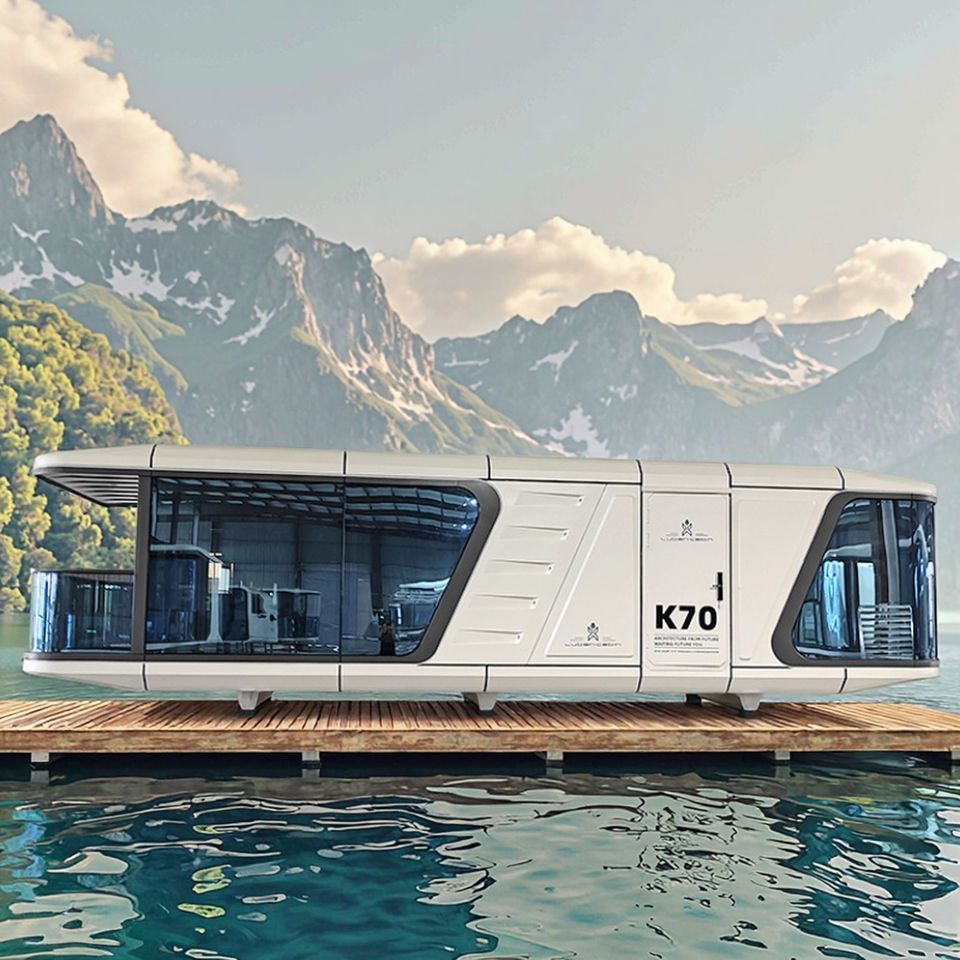
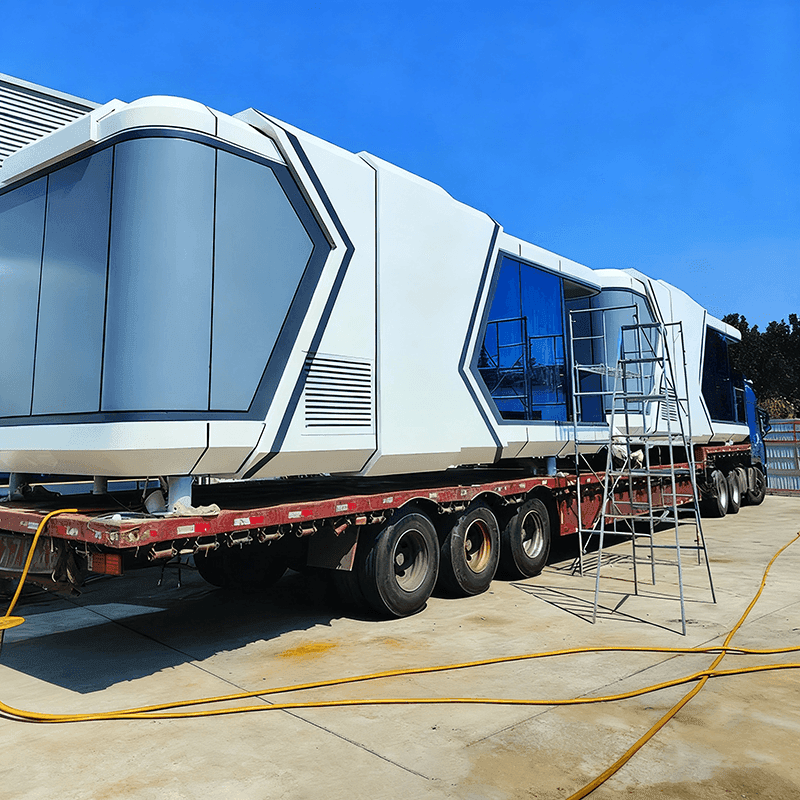
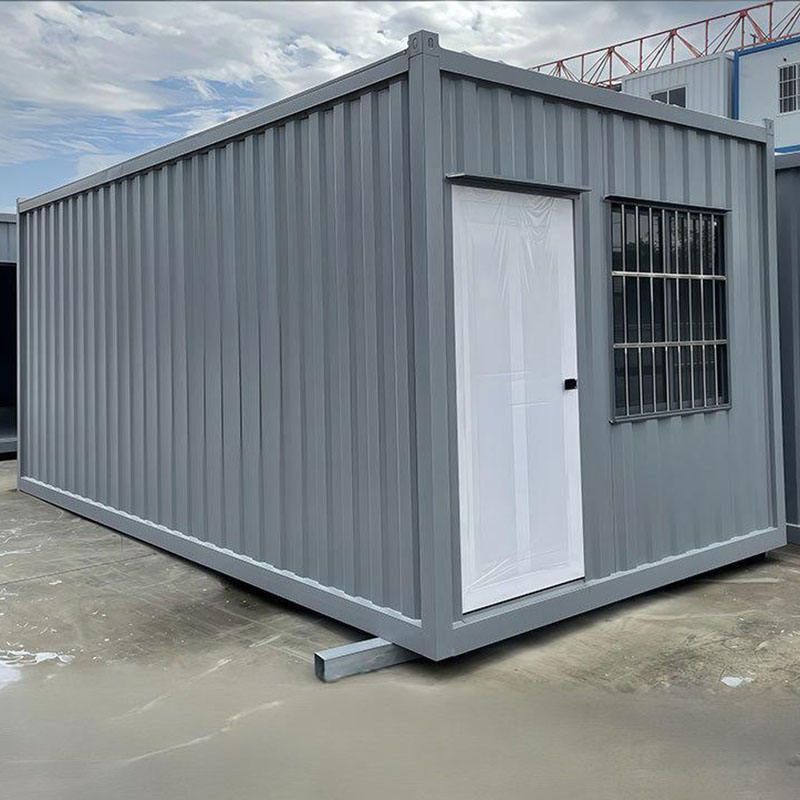
The Haojia Village container block is a project premised on "low resolution"—coarse programs, limited investment, and low controllability. Under these conditions, design still proves to have many workable entry points. It forces us to loosen our dependence on "finish quality" and rethink how the pursuit of "order" differs across contexts. The site is one of many urban villages squeezed out during Xi'an's expansion; a partial demolition left this 13-mu plot between the village and Yanta West Road. Spatially and temporally, the project sits on the front line where "city" and "village" confront each other. Blending these two orders is not easy, yet it is the realistic premise of the project. It needs a more effective base pattern than the existing village and higher-quality usable space, while retaining enough tolerance to accommodate and activate rich individual expression.



Website: www.ourcompany.com
Phone: 17721310336
Email: marketing@ourcompany.com
24H premium service hotline: 021-60760737
Address: 2177 Shenkuun Road, Minhang District, Shanghai