Rizhao Container House Design
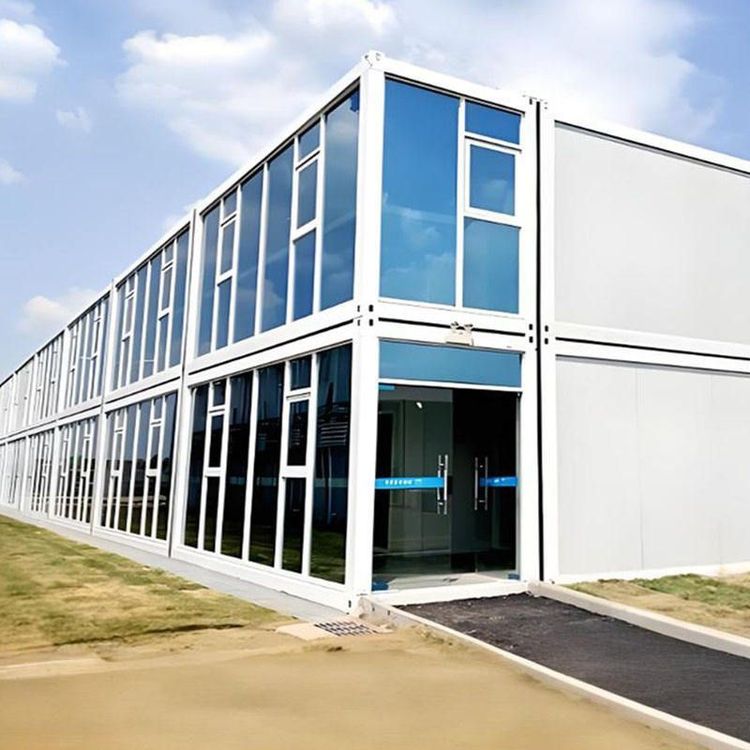
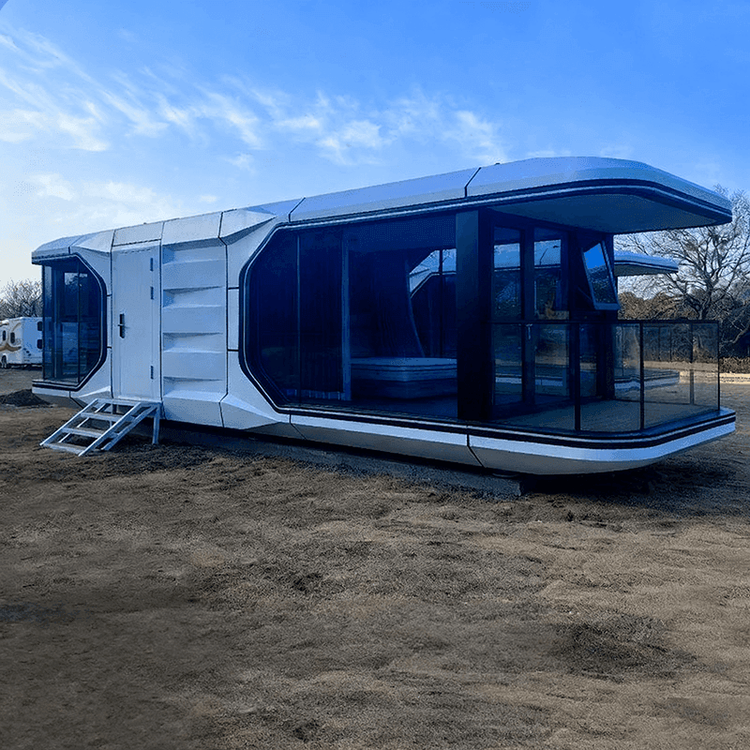
The design of container houses in Rizhao requires comprehensive consideration of key aspects such as material reorganization, modular space, environmental performance, internal organization, green concepts, and relocatability.

Material and Structural Adaptive Reorganization: As steel structural units, containers need to be decomposed and then integrated during design. Through vertical stacking, horizontal splicing, or diagonal cutting, they can be combined into various structural forms to meet different architectural needs.
Modularization and Space Generation Logic: Modular design enables rapid assembly and transforms the logic of space generation. Removing some side or end panels allows the container bodies to connect and form large spaces; staggered, rotated, or cantilevered combinations naturally create transitional areas such as balconies and terraces, breaking away from traditional spatial impressions.
Proactive Integration of Environmental Performance: Given the high thermal conductivity of steel structures, it is necessary to construct high-performance enclosure structures. Install insulation and decoration integrated panels, rock wool or polyurethane insulation layers, and vapor barrier and moisture-proof layers on both the inner and outer sides of the container steel plates; use thermal-break aluminum alloy or multi-chamber plastic profiles with multi-layer insulating glass for doors and windows, and specially treat installation nodes to prevent thermal bridges; high technical requirements for detailed airtightness treatment directly affect energy consumption and comfort.
Internal Space Organization Logic: With limited internal width, containers require careful planning. Adopt strategies such as 'functional integration and time-dimension superposition', for example, using transformable furniture to achieve multi-functional use of space; utilizing the 'vertical dimension' to set up mezzanines or elevated storage systems; and integrating pipeline layouts in a centralized manner within partition walls, raised floor spaces, or ceiling decoration spaces.
Application of Green Building Concepts: Container houses in Rizhao can optimize insulation systems by filling with high-performance insulation materials and adopting technologies such as double-wall construction or additional external insulation layers to improve thermal performance and reduce energy demand; flattening the container tops facilitates the installation of solar photovoltaic panels or collectors, enabling self-sufficiency in energy and reducing reliance on traditional energy sources.
Relocatability and Reusability: Container houses can be entirely disassembled, transported, and quickly reassembled at new locations, extending the building's service life, avoiding waste and resource consumption from demolition, and achieving the 'mobility' and 'regeneration' of buildings.