
Upper Floor of Residential Container House
The upper floor of a residential container house can achieve a safe and comfortable living experience through reasonable design and renovation, but key issues such as structural reinforcement, thermal insulation, ventilation, and space utilization need to be focused on.
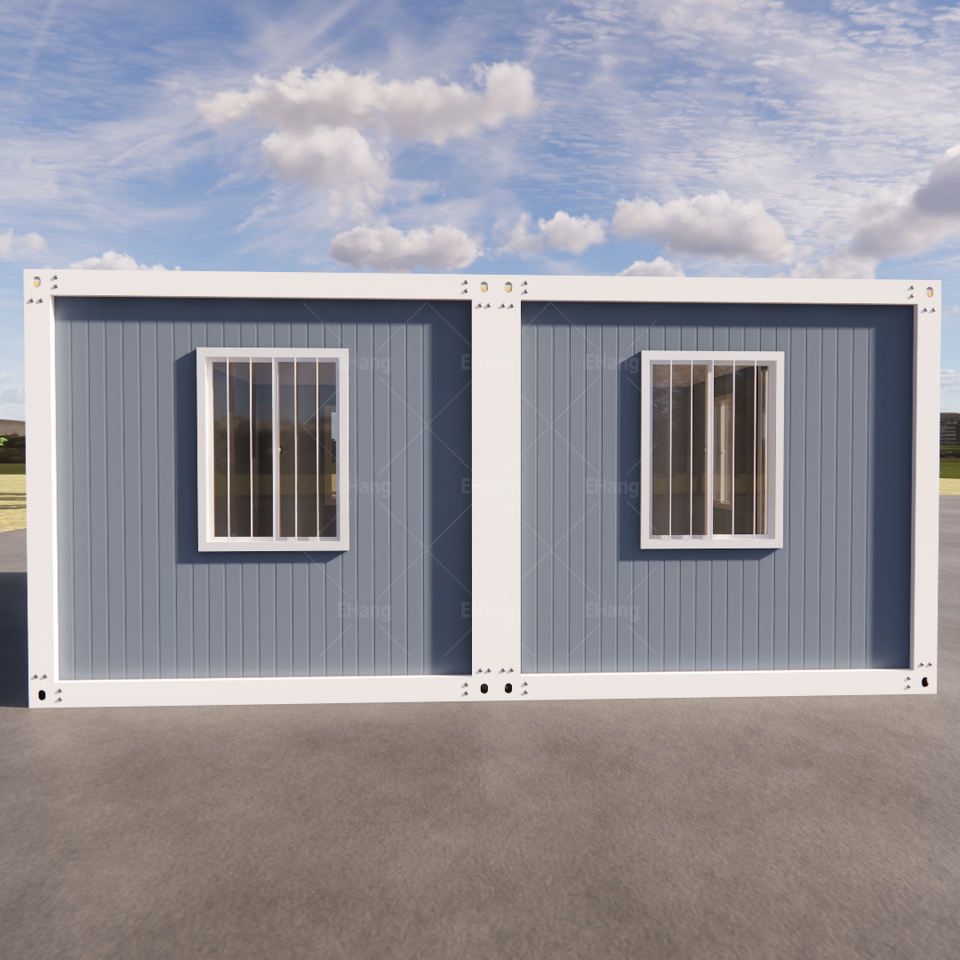
1. Structural safety is the foundation of upper-floor renovation The upper floor of a container house requires professional reinforcement to ensure its load-bearing capacity. For example, the residential containers produced by Shandong Guoheng Intelligent Manufacturing Co., Ltd. use high-strength steel to weld the main frame and have passed load-bearing tests to verify that their wind resistance rating is above Level 8. If multiple floors need to be stacked, additional horizontal support structures should be installed at the connections between the containers to prevent deformation caused by concentrated loads. The container dormitories at the Nagoya Asian Games in Japan suffered from insufficient floor height and narrow aisles due to inadequate reinforcement, exposing the design flaws in temporary renovations.
2. Thermal insulation and ventilation need targeted optimization Metal materials are prone to heat conduction, and the indoor temperature of the upper floor may rise significantly when directly exposed to sunlight. During renovation, fire-resistant and thermal insulation materials (such as rock wool) should be filled, and double-glazed windows should be used to reduce heat conduction. Kenneth, a homeowner in the United States, successfully transformed a 16.6㎡ container into a constant-temperature residence by adding a thermal insulation layer and installing an air-conditioning system. In addition, reasonable design of ventilation openings or installation of exhaust fans can avoid stuffiness on the upper floor, such as adding skylights on the roof or installing adjustable louvers on the side walls.
3. Space utilization should balance functionality and comfort The upper-floor space is limited, and modular design is required to improve utilization. For example, wall beds and folding furniture can be used to save space, or vertical zoning can be used to divide sleeping and office areas. The Wolfloro Cabin in Canada stacks containers in a cantilevered manner, with the ends extending over the lake to form a lookout tower, which not only expands the space but also enhances the landscape interaction. At the same time, excessive stacking that leads to insufficient floor height should be avoided. The containers at the Nagoya Asian Games had a bed length of only 195 cm and a low floor height, causing discomfort to the athletes. Such problems can be avoided by customizing longer mattresses or adjusting the container height.
4. Long-term use requires enhanced maintenance and corrosion protection The corrosion resistance of containers depends on regular maintenance. The upper floor, which is directly exposed to rain and ultraviolet rays, requires more frequent inspection of the coating integrity. It is recommended to apply anti-rust paint every 2-3 years and clean the drainage troughs to prevent water accumulation and corrosion. In humid or salt-spray environments (such as coastal areas), stainless steel materials should be used or zinc sacrificial anodes should be installed to extend the service life.



