
Residential Container House in Rural Areas
When using residential container houses in rural areas, it is essential to focus on approval procedures, fire safety, structural maintenance, and compliant land use. Here is a detailed analysis:
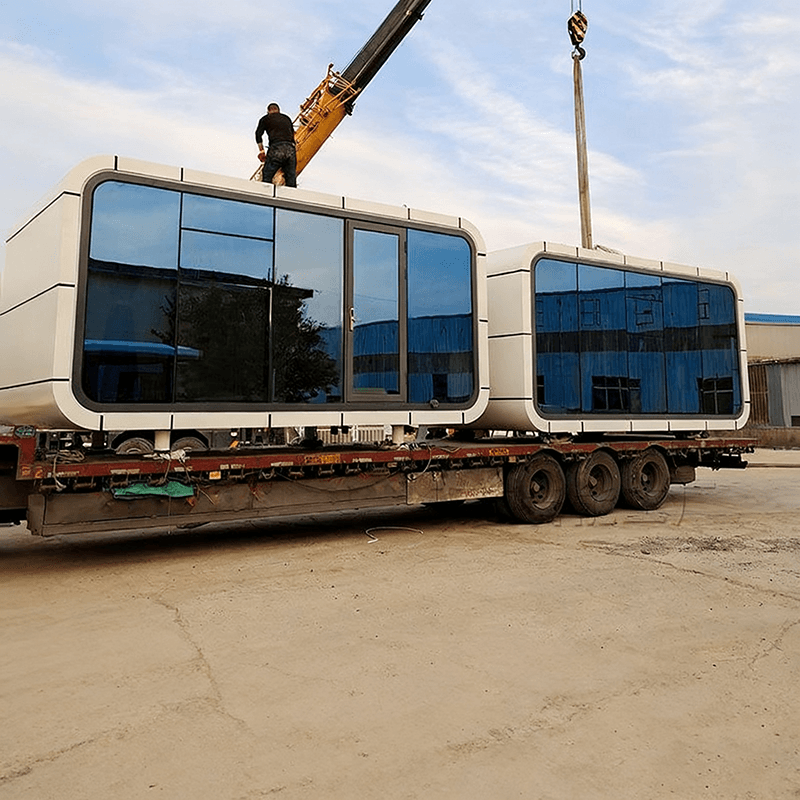
I. Approval Procedures and Compliance
Residential container houses are steel-structure buildings and cannot be directly used as permanent residences. If long-term residence is planned on rural homestead land, it is necessary to follow local requirements for building approval and provide structural drawings stamped by an engineer; otherwise, they may be deemed illegal constructions. For example, residents in Chongming District, Shanghai, were once identified for illegal construction using container houses without approval and were ultimately required to demolish them. Additionally, construction of such houses is strictly prohibited on cultivated land and basic farmland, requires approval from forestry authorities for forest land, and leased land can mostly only be used for temporary structures.
II. Fire Safety Hazards
Container houses pose multiple fire risks:
- Material Hazards: Some products use flammable materials such as polystyrene and polyurethane foam as core materials to reduce costs, resulting in poor fire resistance and a high risk of fire when exposed to open flames or electrical faults.
- Combustion Characteristics: Flammable materials burn rapidly, melting and dripping at 80°C, allowing fires to spread quickly and producing toxic smoke, which increases escape difficulties.
- Rescue Difficulties: The iron-sheet-wrapped structure makes it difficult for firefighting water cannons to penetrate during firefighting, and there is a high risk of collapse.
Recommendations: Choose A-grade fire-resistant materials such as rock wool boards and fireproof cotton for filling, equip with simple firefighting equipment, maintain a spacing of ≥6 meters between containers, and avoid proximity to heat or fire sources.
III. Structural Maintenance and Rust Prevention
The main body of container houses is made of steel and requires a focus on rust prevention:
- Construction Phase: Cut and welded areas should be polished and painted with epoxy primer + topcoat to avoid shoddy workmanship.
- Daily Inspections: Inspect welds, corners, bottoms, and other rust-prone areas annually, and immediately touch up paint upon discovering rust spots.
- Repainting Cycle: Repaint every 8-12 years in inland dry areas, every 7-10 years in southern humid areas, and every 3-5 years in coastal areas.
In addition: The container body should be elevated on pile foundations to avoid direct contact with ground moisture; seals around doors, windows, and joints should be regularly replaced to prevent water infiltration.
IV. Insulation and Lighting Design
Rural container houses should prioritize living comfort:
- Insulation Measures: Add internal insulation layers to walls/roofs and choose triple-glazed windows, which offer better thermal insulation than red brick walls.
- Lighting Optimization: Install large floor-to-ceiling windows, roof skylights, or glass partitions to enhance indoor transparency.
- Shading Design: Reduce summer sun exposure through roof eaves or terrace sunshades while enriching the building facade.



