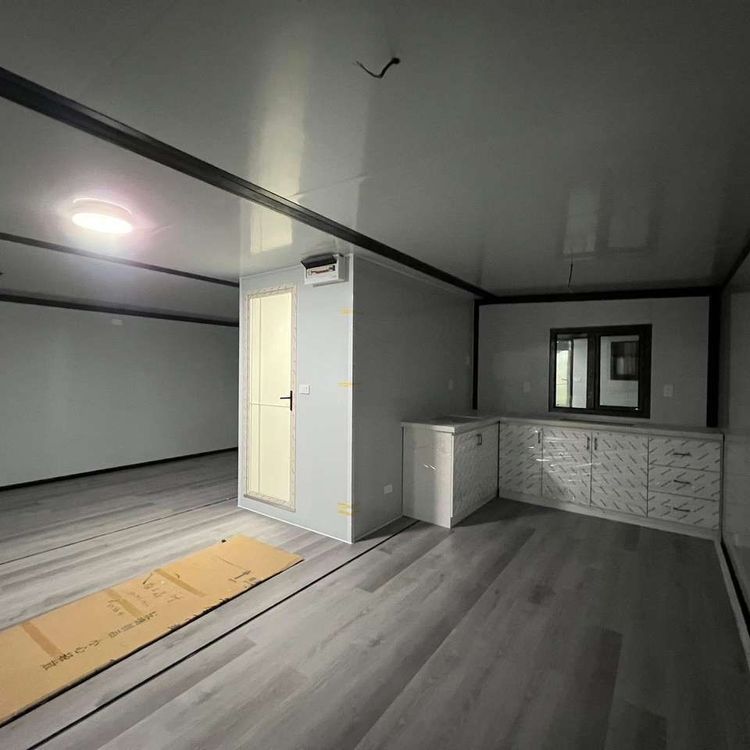
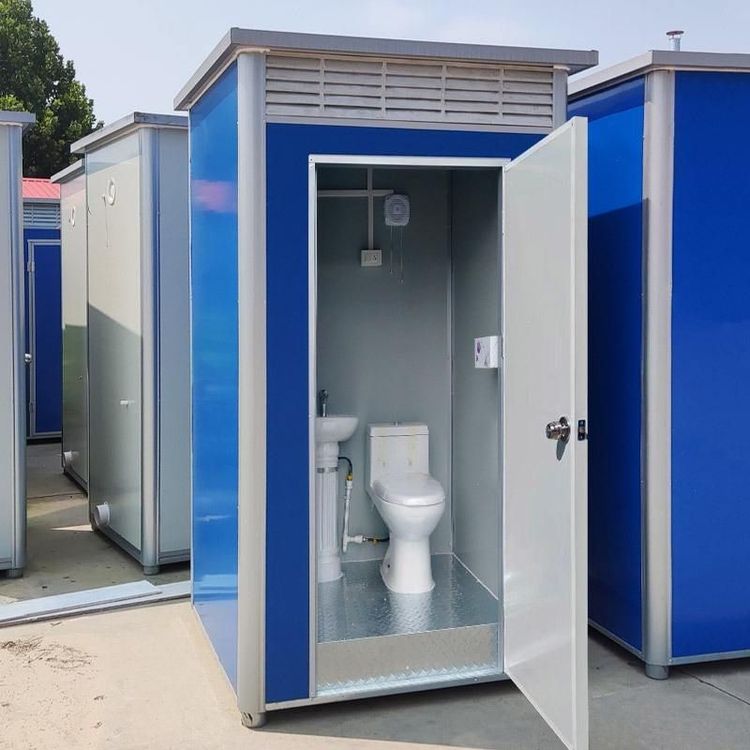
Residential Container House Effect Pictures
Effect pictures of residential container houses can be obtained through various channels for reference. Here is specific information and design highlights:

I. Real-world Case References
The renovation project by American homeowner Kenneth serves as a typical example: he transformed a 16.6㎡ steel container into a fully functional living space, complete with an observation deck, custom-made sofa, wall bed, kitchen, office area, and bathroom. In terms of design details, four-layer tempered glass sliding doors were used to enhance lighting and transparency, white wood veneer to elevate the indoor warmth, and barn sliding doors to achieve spatial separation and privacy protection. Effect pictures of such cases can be found by searching for 'container house renovation cases' on architectural websites, design media, or social platforms, providing a visual representation of spatial layout and decorative styles.
II. Professional Manufacturer Services
Manufacturers like Hangzhou Jizhu Technology Co., Ltd. offer original container design services, covering the entire process from effect pictures, construction drawings, to foundation drawings. Users can consult through the manufacturer's official website or offline to customize designs according to their needs and obtain targeted effect pictures. Such services typically include 3D modeling and rendering, clearly presenting the house's exterior, internal structure, and material details, suitable for users with clear renovation or new construction needs.
III. Design Agency Resources
Professional teams such as Huanian Design Office and Yanxu Design Agency have released interior design pictures of container houses, covering various styles like modern simplicity, industrial, and pastoral. These effect pictures are often publicly available through agency websites, design platforms (such as Behance, ArchDaily), or social media accounts. Users can search for keywords like 'container house interior design' for inspiration, focusing on details such as space utilization, color matching, and functional zoning.
IV. Design Highlights Summary
- Space Optimization: Given the limited area of container houses, it is essential to enhance utilization through foldable furniture, built-in storage, and multifunctional areas (such as wall beds + office areas).
- Lighting and Ventilation: Adopt large glass windows and doors, skylights, or ventilation systems to improve the sense of oppression caused by confinement.
- Material Selection: For the exterior, options like anti-corrosion wood, metal panels, or coatings can be chosen, while the interior can be paired with eco-friendly panels and soft furnishings to balance practicality and aesthetics.
- Structural Reinforcement: During renovation, it is crucial to ensure the stability of the container's load-bearing structure and avoid compromising safety due to cutting or opening holes.
For specific effect pictures, it is recommended to combine the above channels and filter cases based on your own needs in terms of style, functionality, and budget.