Residential Container House Design Plans
Currently, specific design plans for residential container houses are not directly provided, but the following design ideas and cases can be referenced for planning:
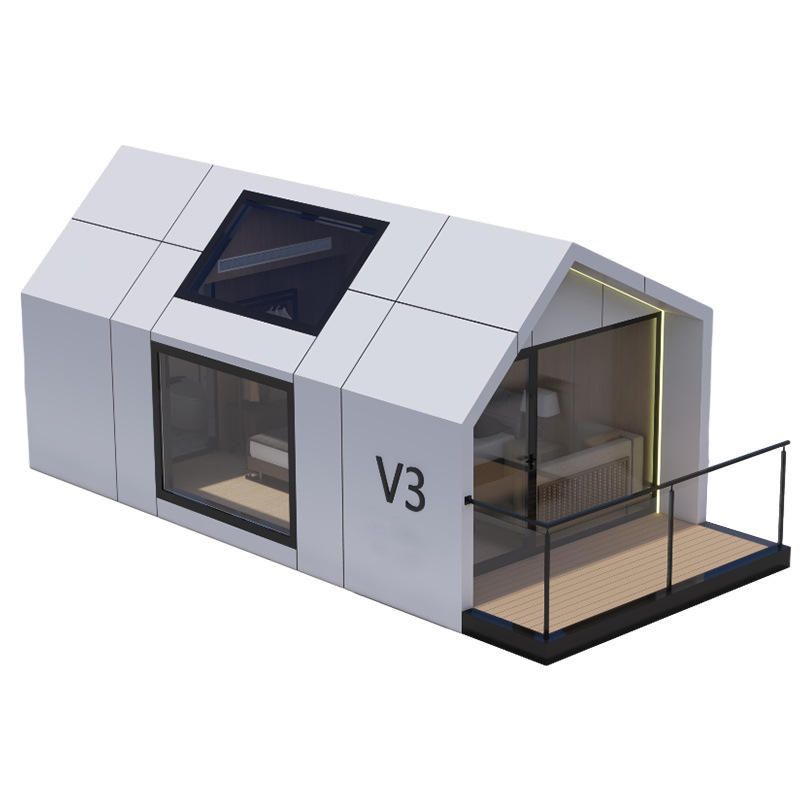
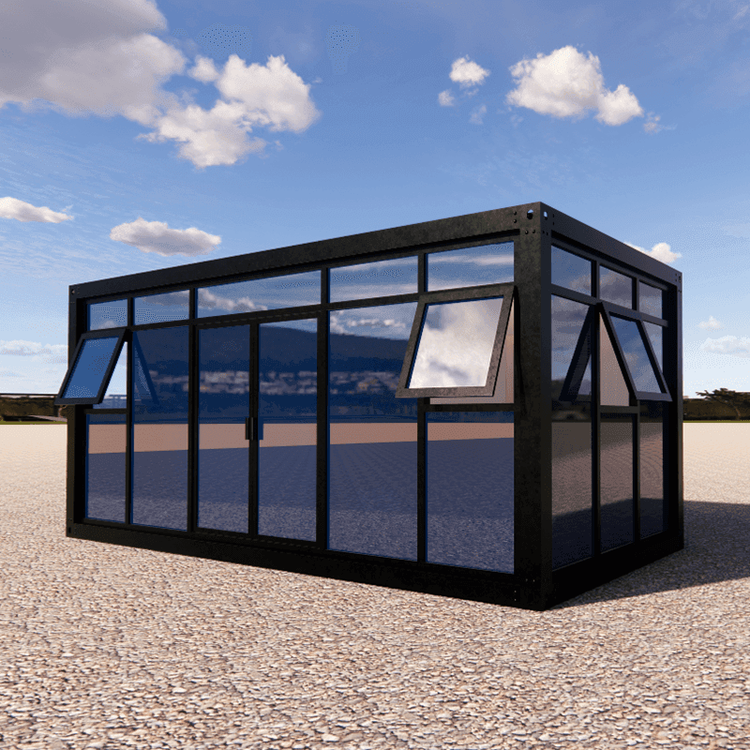
1. Design Features: Personalization and Lighting Optimization The design of container houses should break away from the traditional industrial feel and achieve personalized expression through shapes and colors. For example, asymmetric cutting or splicing can be used to break the monotony of rectangular structures. The exterior facade can be painted with bright colors or artistic graffiti to enhance visual appeal. Large window design is key to enhancing the living experience. By utilizing the structural characteristic of container houses that do not require internal supports, large floor-to-ceiling windows or bay windows can be installed on the side walls or ends to introduce natural light and expand the sense of space. In some cases, designers further optimize lighting effects by adding skylights or glass curtain walls, making narrow spaces appear open and airy.
2. Space Utilization: Modularization and Multi-functional Integration To address the limited area of container houses, modular design is essential for efficient space utilization. For example, a 15㎡ micro container house adopts a "transformable furniture" strategy: the kitchen is equipped with a linear cabinet that integrates an induction cooker, sink, and storage cabinets; the bedroom bed is designed to be foldable, serving as a sofa or work area during the day and unfolding into a double bed at night; open shelves and hidden drawers are installed on the walls to meet storage needs for clothing, books, and other items. Vertical space development is also an important approach, such as utilizing the height of the container to build a mezzanine for a sleeping area or storage room, or using a lift-able tabletop to switch between office and dining functions.
3. Functional Design: Scenario Adaptation and Flexible Expansion The functional design of container houses should be adjusted according to the usage scenario. Residential design can refer to luxury container house cases, adopting a three-bedroom layout with internal partitions to create private spaces, and equipped with independent bathrooms and kitchens to meet the long-term living needs of families. Emergency design focuses on rapid deployment and low cost. For example, in post-disaster reconstruction, containers can be functionally expanded through stacking, cutting, or removing side walls: single-story containers can serve as temporary medical stations or offices, while multi-story stacking forms dormitories or community centers; cutting side walls and installing glass doors improves ventilation and lighting; lightweight partitions are used inside to divide functional areas for easy later modification. Additionally, thermal insulation and sealing treatment are core to functional design, requiring methods such as filling with rock wool, spraying polyurethane foam, or installing double-glazed windows to enhance thermal insulation performance and ensure living comfort.