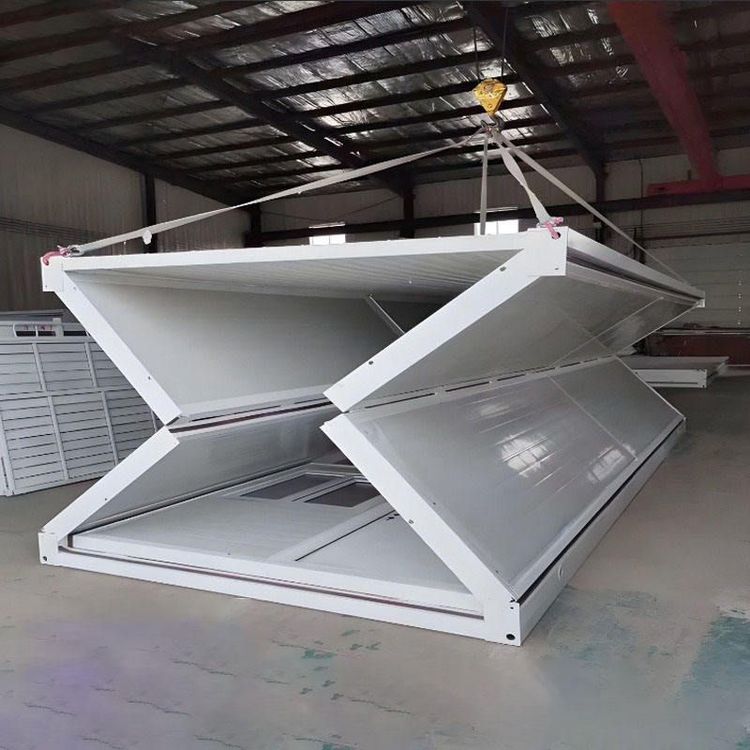
Requirements for Living in Container Houses
People living in container houses need to meet requirements in various aspects such as structural safety, ground foundation, performance testing, and installation specifications:

Structural Safety Requirements
- Structural Type Selection: On the market, there are commonly welded integral containers and bolt-connected assembled containers. Welded containers are formed by integral welding in the factory, with a direct load-bearing path and strong resistance to deformation, suitable for frequent lifting and moving. Assembled containers use standard plates connected by bolts, with multiple connection nodes in the load-bearing path. When purchasing, check the steel plate thickness of the columns and bottom beams, with common specifications ranging from 1.5 mm to 3 mm. The thicker the plate, the greater the load-bearing redundancy, but the self-weight also increases accordingly.
- Construction Standards: Containers should meet relevant structural strength and stability requirements and be able to withstand expected loads, including those from occupants, furniture placement, and natural loads such as wind and snow that may be encountered. The connection and fixation methods should be reliable to ensure firm connections between containers and between containers and foundations.
Ground Foundation Requirements
The core task of ground treatment is to provide a uniform load-bearing foundation for the container house. The bottom beams of container houses are usually I-beams or channel steels, with limited contact area with the ground. If placed directly on soft soil, local pressure can cause uneven settlement of the container, leading to deformation of doors and windows and cracks in walls. The correct approach is to first remove the loose soil and debris on the ground and compact the original soil layer. For containers used for long-term fixed purposes, a concrete strip foundation should be poured, with a recommended width of 30 cm to 50 cm and a depth determined according to the local frost depth.
Performance Testing Requirements
During installation, attention should be paid to testing the airtightness, thermal insulation, waterproofing, fire resistance, and moisture resistance of the container. The national 'Technical Standard for Steel Structure Integrated Houses' clearly requires that the heat transfer coefficient of the walls of residential containers should be ≤ 0.45 W/(㎡·K) to ensure their thermal performance.
Installation Specification Requirements
The installation of movable panel houses must be guided by professionals. At the same time, importance should be attached to 'concealed works', including water installation, electrical installation, moisture-proofing, and waterproofing projects. Any problem in any of these links can cause serious economic losses and even harm personal safety.