
Renovation of Old Prefabricated Panel Houses
The renovation of old prefabricated panel houses should be carried out from four aspects: structural safety assessment, structural reinforcement and renovation, functional upgrades, and contractor selection.
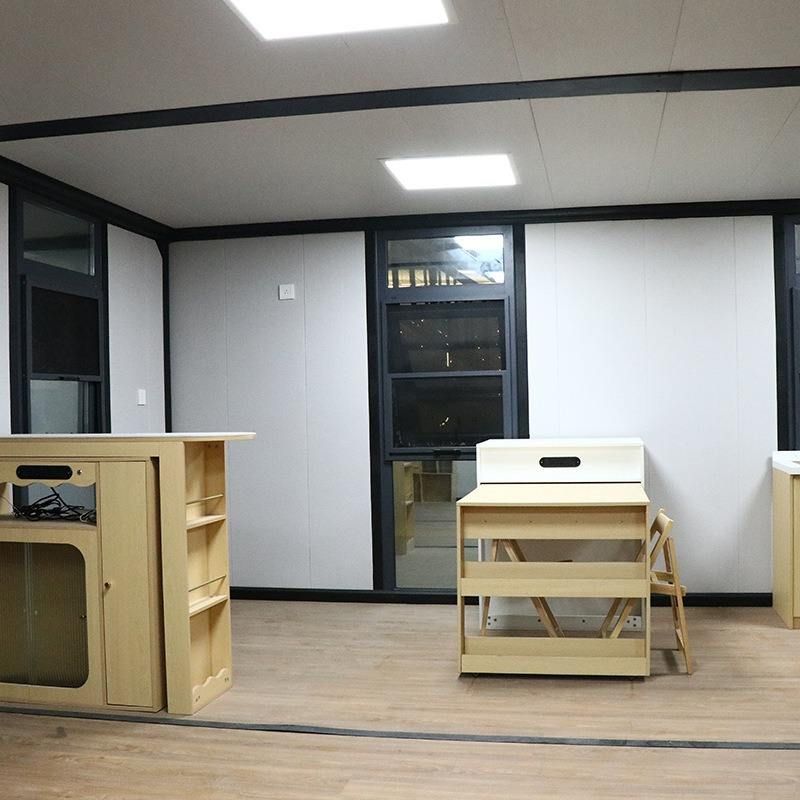
Structural Safety Assessment: It is essential to hire a professional team to conduct a comprehensive inspection of the house, covering key indicators such as wall cracks, rusted steel bars, and foundation settlement. Focus on checking the crack width at the prefabricated panel production site; special treatment is required if it exceeds 0.3 millimeters. Simultaneously, inspect the connection status between the prefabricated panels and the ring beams; bolts with a rust rate exceeding 30% must be replaced. These assessment results directly influence the formulation of subsequent reinforcement plans.
Structural Reinforcement and Renovation: For houses with a long age, targeted measures should be taken. For example, after removing the original wooden roof, pour a new concrete roof to enhance overall stability; after removing the exterior walls, perform plastering and rebar grouting; install steel pipe supports every 1.2 meters along the length of the prefabricated panels, and use H-shaped steel beams with a cross-section of no less than 200200 millimeters for key nodes; remove the original filling material at the panel joints, implant No. 6 threaded steel bars, and pour C30 fine aggregate concrete; add constructional columns with a cross-section of 240240 millimeters at the four corners of the house, and tie them with No. 6 and No. 8 steel bars and connect them to the floor slab. Demolition work should follow the principle of 'middle first, then sides'; the daily demolition volume should not exceed 30% of the total floor area, and the stress changes in the support system should be monitored in real-time. The use of heavy hammers for impact demolition is strictly prohibited.
Functional Upgrades: For common issues in prefabricated panel houses such as poor sound insulation, limited space, and lack of elevators, technical means can be used for improvement. For example, use soundproof panels and double-glazed windows to enhance sound insulation; solve space constraints by optimizing the layout or partially expanding; if conditions permit, install elevators to improve living convenience.
Contractor Selection: Focus on examining their expertise in handling old house structures, budget closure capabilities, and after-sales support. Professional contractors should master specialized techniques such as preventing cracks in prefabricated panels, carbon fiber wall reinforcement, and same-floor drainage renovation. They should be willing to sign fixed-price contracts, clearly define the proportion limits and compensation terms for additional items not initiated by the owner, and provide warranty periods and rapid response emergency mechanisms that far exceed industry standards.



