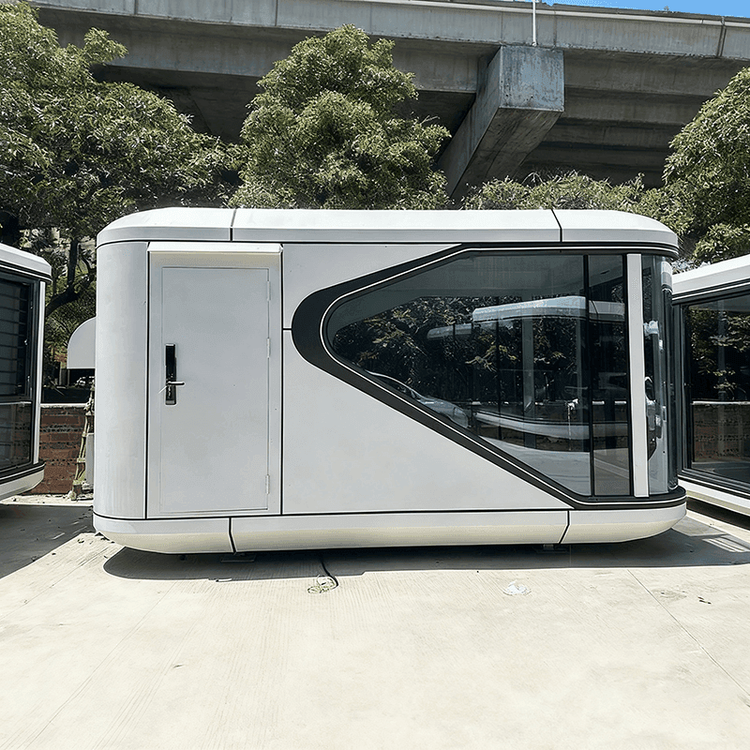
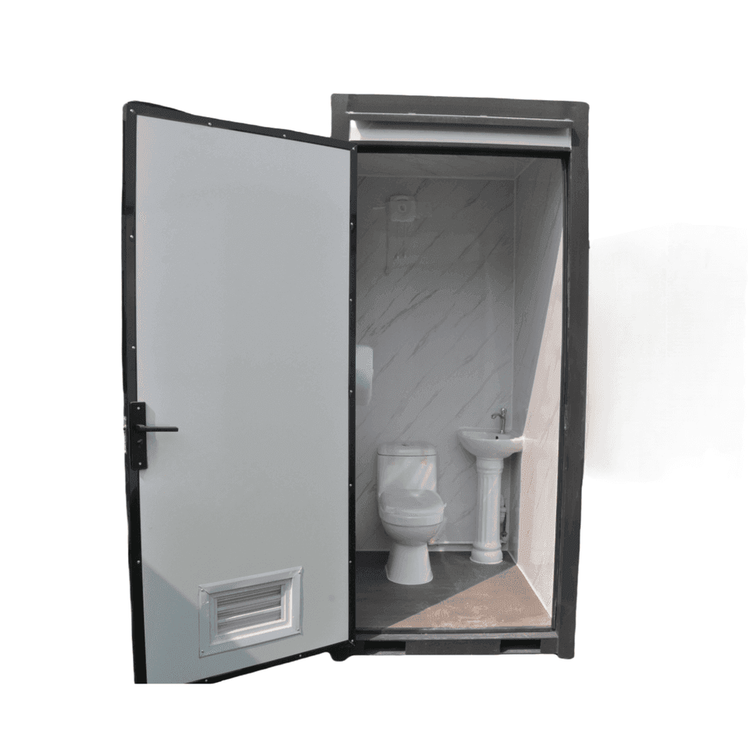
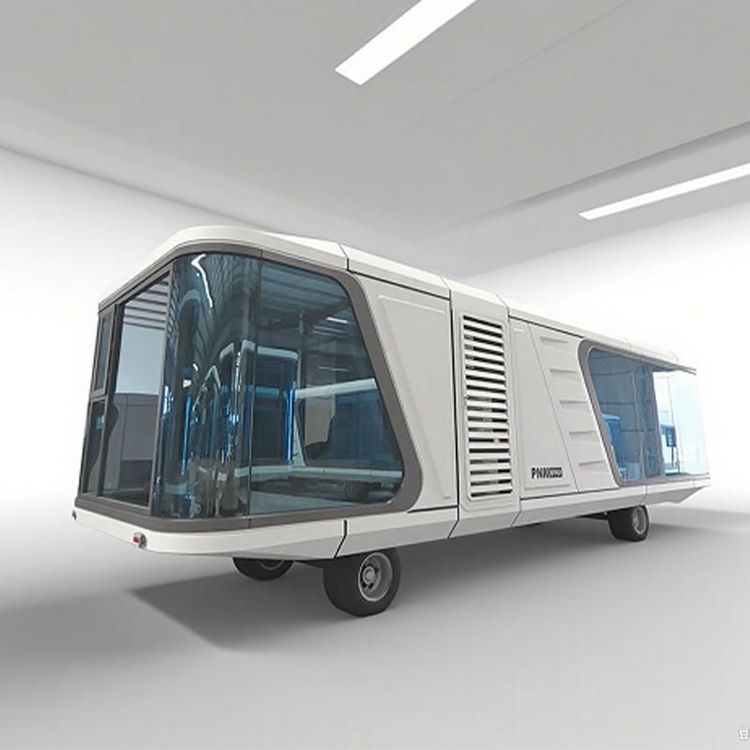
Renovated Container Integrated House
The renovation of container integrated houses requires a comprehensive consideration of structural optimization, functional adaptation, environmental protection, energy efficiency, and compliance, with systematic design integrating process performance, scenario requirements, cost-effectiveness, and other dimensions.

1. Structural Optimization and Stability Enhancement
The renovation of container integrated houses must first address the limitations of the original structure. For example, the large spacing between the longitudinal beams of the bottom frame in traditional containers can lead to insufficient floor stiffness when used directly as living space. This can be resolved by installing C-shaped steel purlins between the bottom beams to distribute the load, enabling the stacked containers to maintain structural stability even at three levels. To address the thermal bridge effect of the metal walls, a thermal-break lining structure can be adopted, filling hard polyurethane foam between the steel frame and interior wall panels and adding rubber thermal insulation pads to reduce heat transfer efficiency by approximately 40%. Additionally, corrosion protection is crucial, requiring shot blasting for rust removal followed by the application of zinc-rich primer and polyurethane topcoat on the container surface to ensure an effective service life of over 15 years in windy and temperature-varying environments.
2. Functional Adaptation and Scenario-Based Design
Renovation should flexibly adjust the functional layout according to the usage scenario. For instance, cultural tourism and homestay projects can incorporate foldable custom beds and hidden storage spaces that function as sofas during the day and unfold into double beds at night, enhancing space utilization. Emergency support scenarios require enhanced rapid deployment capabilities, utilizing hydraulic automatic unfolding structures that can be fully deployed and secured by a single person in five minutes. For extreme conditions, full steel structural frames and high-strength welding processes are necessary to improve wind and earthquake resistance. For example, the packing containers from Suzhou Zhongnan exhibit a frame deformation rate of only 0.18% under a Category 12 typhoon, well below the industry's acceptable threshold of 0.3%.
3. Environmental Protection, Energy Efficiency, and Recycling
The full lifecycle recycling of materials is a core advantage. Each standard 20-foot container consumes approximately 1.2 tons of steel, reducing carbon emissions by about 60% compared to traditional concrete temporary buildings. During renovation, environmentally friendly insulation materials such as rock wool sandwich panels should be used, along with an integrated self-circulating sewage system that filters gray water through a sewage collection tank and gravity separator for vegetation irrigation, and converts black water into liquid fertilizer through microbial fermentation, achieving a water self-sufficiency rate of over 80%. Additionally, modular design supports multiple disassemblies and reassemblies, with an average reuse count of over eight times under proper use, reducing construction waste emissions by about 90%.
4. Compliance and Cost Control
Renovation must comply with domestic and international certification standards, such as the GB50011-2010 Code for Seismic Design of Buildings, and prioritize manufacturers with cross-border export qualifications. In terms of cost, foldable containers can reduce transportation and storage costs. For example, the products from Suzhou Zhongnan have a folded volume of only one-fifth of their expanded state, reducing single transportation costs by over 30% compared to traditional containers. In the long run, compliant products have lower full lifecycle maintenance costs, avoiding rework and repair expenses caused by structural degradation.