
Dimensions of Portable Toilets at Red River Construction Sites
The dimensions of portable toilets at Red River construction sites vary depending on the type, with common standard dimensions categorized into single-unit, multi-unit combinations, and special requirements, as detailed below:
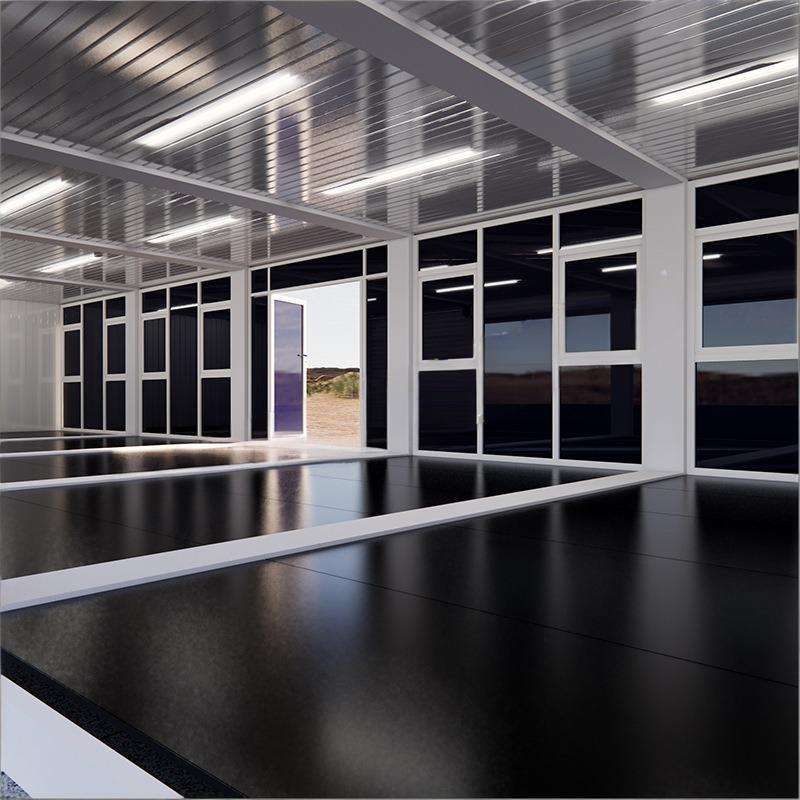
Single-unit portable toilets are the most basic configuration at construction sites, designed to balance user comfort with space efficiency. The standard single-unit dimensions are typically 110cm in length, 110cm in width, and 230cm in height, suitable for short-term single-person use scenarios; the compact single-person unit has more compact dimensions of 100cm in length, 100cm in width, and 220cm in height, ideal for construction sites with limited space; some designs adopt a specification of 1.2 meters (width) × 1.2 meters (length) × 2.2 meters (height), enhancing the user experience by increasing width and height, such as facilitating the placement of cleaning tools or accommodating different body sizes. The core parameters for single-unit dimensions are: width ranging from 1.0 to 1.2 meters, depth from 1.0 to 1.5 meters, and height from 2.0 to 2.5 meters, with specific choices depending on the actual usage frequency and personnel density at the construction site.
Multi-unit combination portable toilets meet the demand for simultaneous use by multiple people through modular design, with dimensions expanding as the number of stalls increases. The overall width of a double-stall portable public toilet is approximately 2.0 to 2.4 meters, for example, a double-person unit may have dimensions of 180cm in length, 110cm in width, and 230cm in height, or adopt a specification of 2.4 meters (width) × 1.2 meters (length) × 2.2 meters (height), achieving a dual-workstation layout through horizontal expansion; the width of portable toilets at construction sites is generally set between 3 and 4 meters, with the length dynamically adjusted according to actual needs and the number of users, for example, the total length of two toilets should reach 6 to 8 meters to ensure internal aisles and stall spacing comply with hygiene standards. The core design logic for multi-unit combinations is to balance space efficiency with user convenience through modular assembly.
Special-requirement portable toilets optimize dimensions for specific populations or functions. Barrier-free toilets need to accommodate wheelchair rotation, typically requiring larger dimensions, such as a width of at least 1.5 meters and a depth of at least 1.8 meters, with specific dimensions of 180cm in length, 150cm in width, and 240cm in height, requiring at least a 1.5-meter × 1.5-meter barrier-free space inside, equipped with handrails, low-positioned sinks, and other facilities; some construction sites may customize larger portable toilets, such as adding storage or management rooms, in which case dimensions need to be designed separately according to functional requirements. The core principle for special-requirement dimensions is to ensure user safety and convenience through humanized design.



