Rational Construction of Mobile Toilets
The rational construction of mobile toilets requires comprehensive planning from multiple dimensions, including structural form, mobility method, sewage treatment, scientific layout, humanized design, and operation and maintenance management. The specific key points are as follows:

I. Structural Forms and Mobility Methods Suited to Different Scenarios
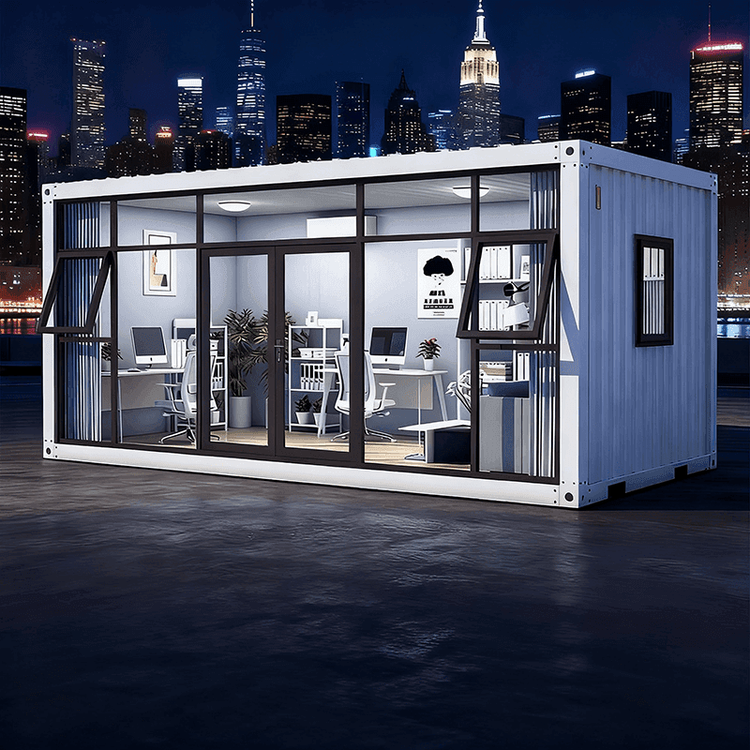
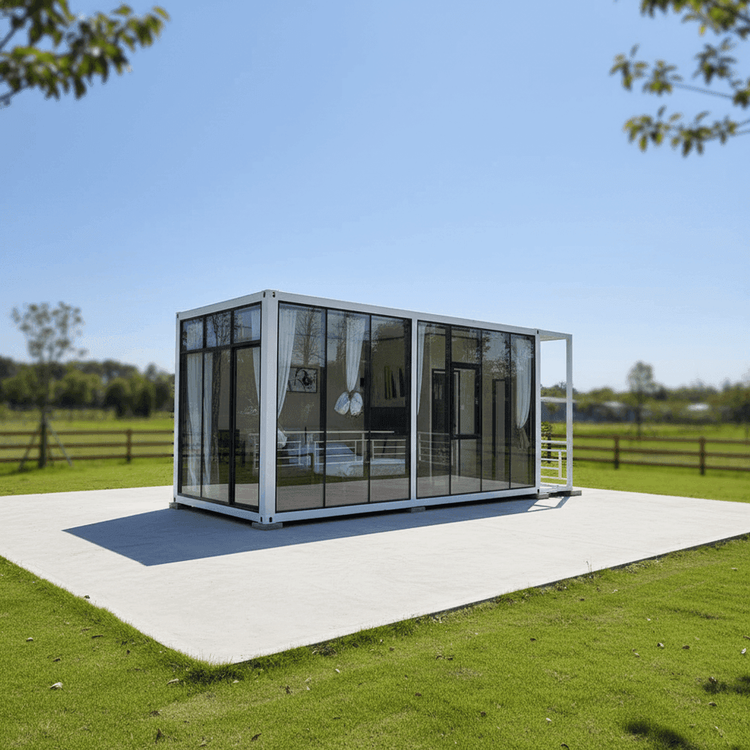
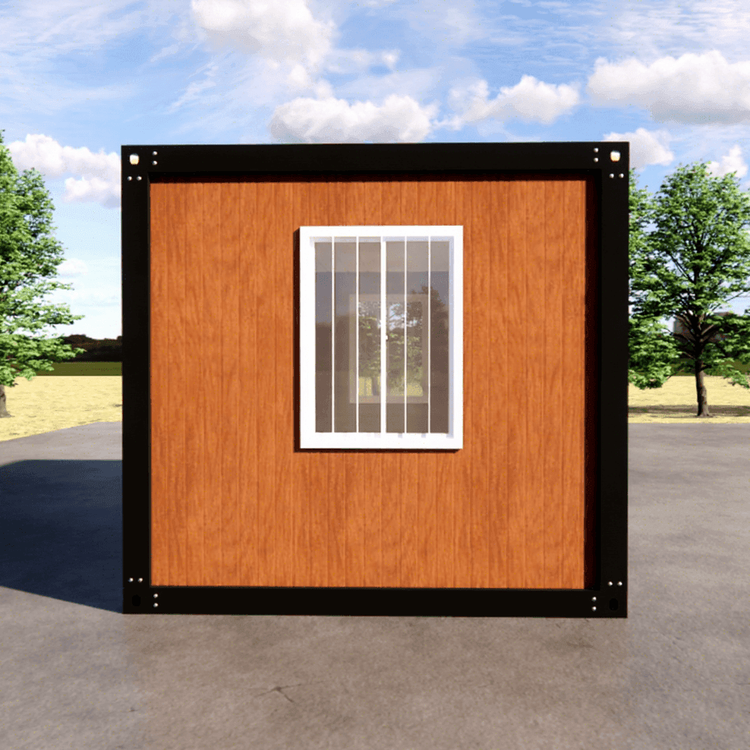
Mobile toilet structures are divided into single-unit structures (independent units suitable for small events or temporary needs) and composite structures (multi-unit combinations to meet the requirements of large events or long-term use). The mobility method should be selected based on the scenario: hoisting and handling types are suitable for construction sites and other scenarios without power requirements; powered and trailer-mounted types are applicable to music festivals, exhibitions, and other occasions requiring rapid deployment, enabling flexible movement through vehicle towing.
II. Sewage Treatment Methods and Environmental Requirements
The sewage treatment method should be selected based on the usage scenario:
- Flush and non-flush suction types: Suitable for areas with sewage discharge pipes, achieving cleanliness through regular suction of feces;
- Recirculating flush types: Utilize biodegradation or physical filtration technologies to purify sewage for recirculation, reducing water consumption and suitable for ecologically sensitive areas such as tourist attractions.
III. Core Principles of Scientific Layout
- Scenario-based selection: Prefabricated mobile toilets are prioritized for construction sites, trailer-mounted toilets are recommended for music festivals, and tourist attractions require the addition of convenient facilities such as hooks and storage shelves.
- Specification configuration: Small community events (100-200 people) should be equipped with 2-3 single-unit toilets; large sports events should plan combined toilet clusters according to the needs of tens of thousands of people.
- Functional upgrades: Medical areas should be equipped with sewage treatment and deodorization systems; commercial areas should add dressing tables and full-length mirrors; aged care venues need to strengthen barrier-free design (such as handrails and non-slip floors).
- Golden rules of spatial layout:
- Circulation planning: Large events adopt a "three-point" layout (entrance, core area, exit), with at least one toilet cubicle set per 100 square meters and temporary points added during peak periods.
- Functional zoning: It is recommended that the ratio of male to female toilet cubicles be 2:3 (which can be increased to 1:2 in commercial areas), with barrier-free restrooms accounting for no less than 5% and independent baby care rooms equipped with nursing tables.
IV. Humanized Design Details
- Safety protection: Use non-slip floors, emergency call devices, L-shaped handrails, foldable baby seats, and install automatic induction lighting systems.
- Environmental optimization: Equip with high-efficiency ventilation systems (air exchange rate ≥ 15 times per hour), use antibacterial and bacteriostatic building materials, and add green walls or artistic decorations.
- Smart upgrades: Promote QR code door opening and automatic flushing systems, install usage status display screens, and equip with air quality monitoring devices.
V. Key Points of Operation and Maintenance Management
Establish a 30-minute inspection system, adopt a "one-guest-one-clean" cleaning standard, set up a visual satisfaction rating system, and equip with an emergency maintenance rapid response team to ensure the long-term stable operation of the facilities.