
Rammed or Prefabricated Brick-Concrete Structure House
A rammed or prefabricated brick-concrete structure house is a building form where brick walls and reinforced concrete components jointly constitute the load-bearing system, with 'concrete' being the professional term for '砼'. Its structural characteristics and working principles can be analyzed from the following aspects:
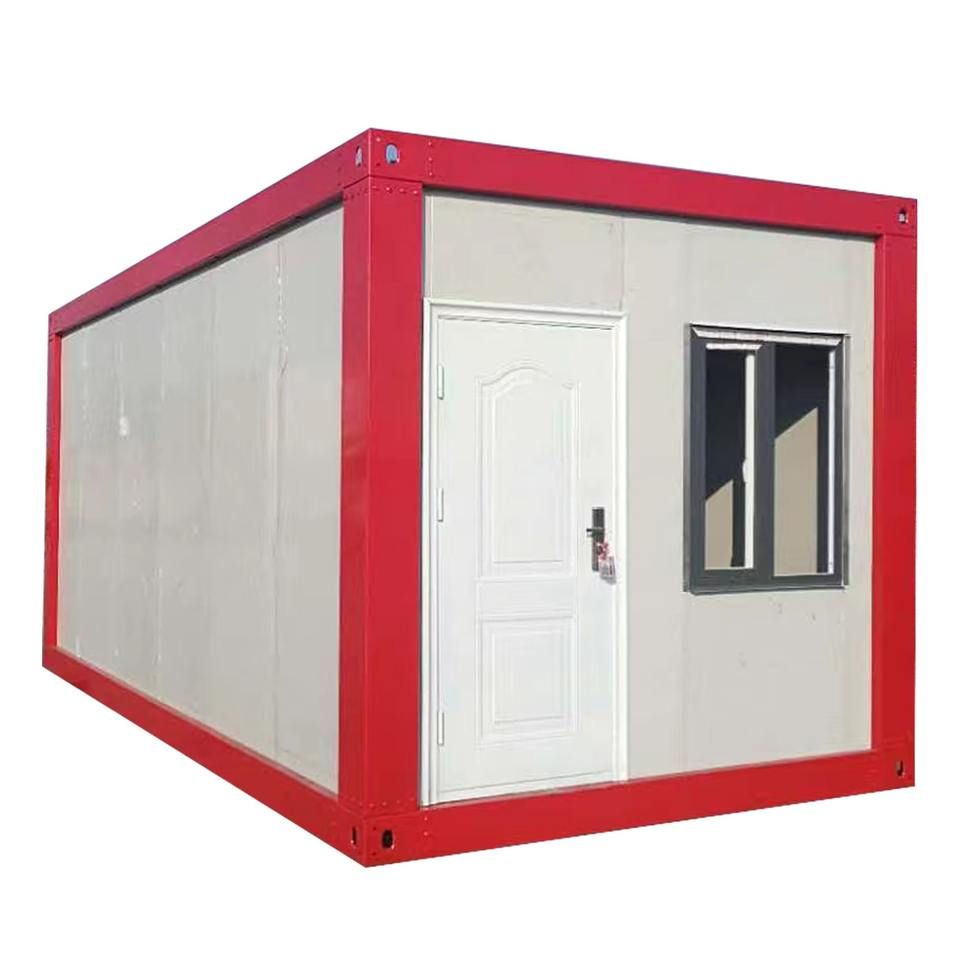
1. Structural Composition and Material Allocation
This structural system involves the collaborative work of brick walls and reinforced concrete components. In the vertical load-bearing structure, brick walls or block walls serve as the main load-bearing components, bearing the vertical loads of the building (such as self-weight and live loads). Their thickness and strength need to be designed according to the building height, number of floors, and seismic requirements. The horizontal load-bearing structure adopts reinforced concrete beams, floor slabs, and roof slabs, which are responsible for transferring horizontal loads (such as wind loads and seismic actions) and connecting the vertical components to form an overall load-bearing framework. Tie columns, as key connecting elements, are usually set at the corners, intersections, or both sides of openings of the walls. They enhance the stability of the walls by being tied with ring beams, especially significantly improving the structural ductility in earthquake-prone areas.
2. Load Transfer Mechanism
Vertical loads are directly transferred to the foundation through brick walls, forming a clear vertical load path. Horizontal loads are dispersed to various vertical components (brick walls and tie columns) by the horizontal structural layers composed of reinforced concrete beams and floor slabs, and finally dissipated to the foundation through the foundation. This division of labor enables brick walls and concrete components to complement each other: brick walls provide compressive performance, while concrete components bear tensile and shear demands, jointly resisting complex load actions.
3. Differences in Construction Methods
- Rammed Structure: Concrete components (such as beams, slabs, and tie columns) are cast on-site, either simultaneously with or in stages with the brick walls. Its advantage lies in the good integrity of the components, which can adapt to complex building forms. However, the construction period is relatively long and is greatly affected by the weather.
- Prefabricated Structure: Components such as beams and slabs are prefabricated in factories and then transported to the site for installation, while the brick walls are still constructed on-site. This method can shorten the construction period and improve the degree of industrialization, but it has high requirements for the transportation and hoisting accuracy of components, and the quality of node connections needs to be strictly controlled.
4. Applicable Scenarios and Limitations
This structure is suitable for conventional buildings such as multi-story residential buildings and office buildings, especially in areas with high foundation bearing capacity and moderate seismic fortification requirements. Its limitations include: the self-weight of brick walls is relatively large, which may increase the foundation cost; the seismic performance depends on the perfection of structural measures (such as tie columns and ring beams); as the building height increases, the thickness of brick walls needs to be increased, occupying more space, and gradually being replaced by frame structures, etc.



