
Rainproof Container House Design
The design of rainproof container houses requires comprehensive consideration from four key aspects: building structure waterproofing, drainage systems, sealing performance, and water resistance of the disassembly and assembly structure, ensuring that the house remains dry and stable under extreme weather conditions such as heavy rain.
Building Structure Waterproofing Design
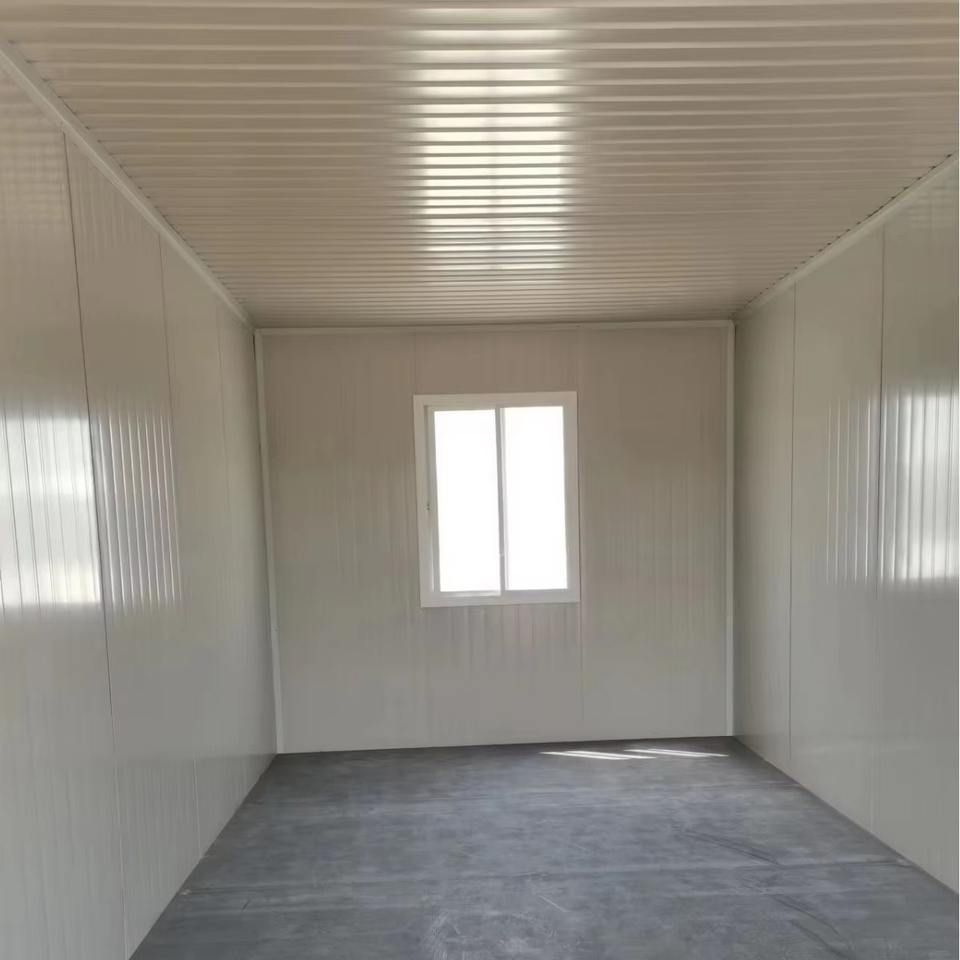
The core of waterproofing for container houses lies in constructing a multi-layer protective system. The roof and walls need to be covered with specialized waterproof materials, such as polymer waterproof membranes or waterproof coatings, forming the first barrier to prevent direct rainwater penetration. The main frame is made of low-alloy high-strength structural steel, whose corrosion resistance reduces structural gaps caused by metal rust. The walls and internal fillers uniformly use rock wool sandwich panels; rock wool itself does not absorb water, and the outer metal layer further isolates moisture. Together, they form a triple protection of "steel structure + rock wool + metal panel", which is both waterproof and moisture-proof, and effectively isolates external noise.
Drainage System
Reasonable drainage design is key to rainproofing. The roof needs to be set with a slope (usually ≥5%) to guide rainwater to flow in a preset direction, avoiding water accumulation; at the same time, drainage gutters or eaves troughs are installed, connected to downspouts, to quickly discharge rainwater to the ground or collection system. The ground design needs to consider drainage slopes to ensure that rainwater does not backflow into the interior. In addition, water guide troughs should be set around doors and windows to prevent rainwater from seeping in along the window frames.
Sealing Performance
The joints of container houses are weak points for rainproofing and require reinforced sealing. Connection parts (such as the junctions between container bodies, and between door and window frames and walls) need to use sealing strips or sealants to form an elastic sealing layer that adapts to minor structural deformations and prevents rainwater penetration. During construction, it is necessary to ensure that the sealing materials are fully filled without air bubbles, and regular inspection and maintenance should be carried out to promptly replace aged or damaged seals.
Water Resistance of the Disassembly and Assembly Structure
Container houses often need to be disassembled and moved, and their structural water resistance needs to withstand long-term tests. In terms of material selection, priority should be given to corrosion-resistant and aging-resistant materials, such as galvanized steel sheets or aluminum alloys, to reduce structural damage caused by frequent disassembly and assembly; the structural design should simplify the number of joints and adopt a modular assembly method to reduce the risk of water leakage. In addition, after disassembly and assembly, key parts (such as bolt connections and seals) should be inspected and reinforced again to ensure that the rainproof performance is not affected.



