
Quxian Container House Design
The design of container houses in Quxian requires comprehensive consideration of functional requirements, spatial planning, structural safety, and environmental adaptability. Here are the key design points:
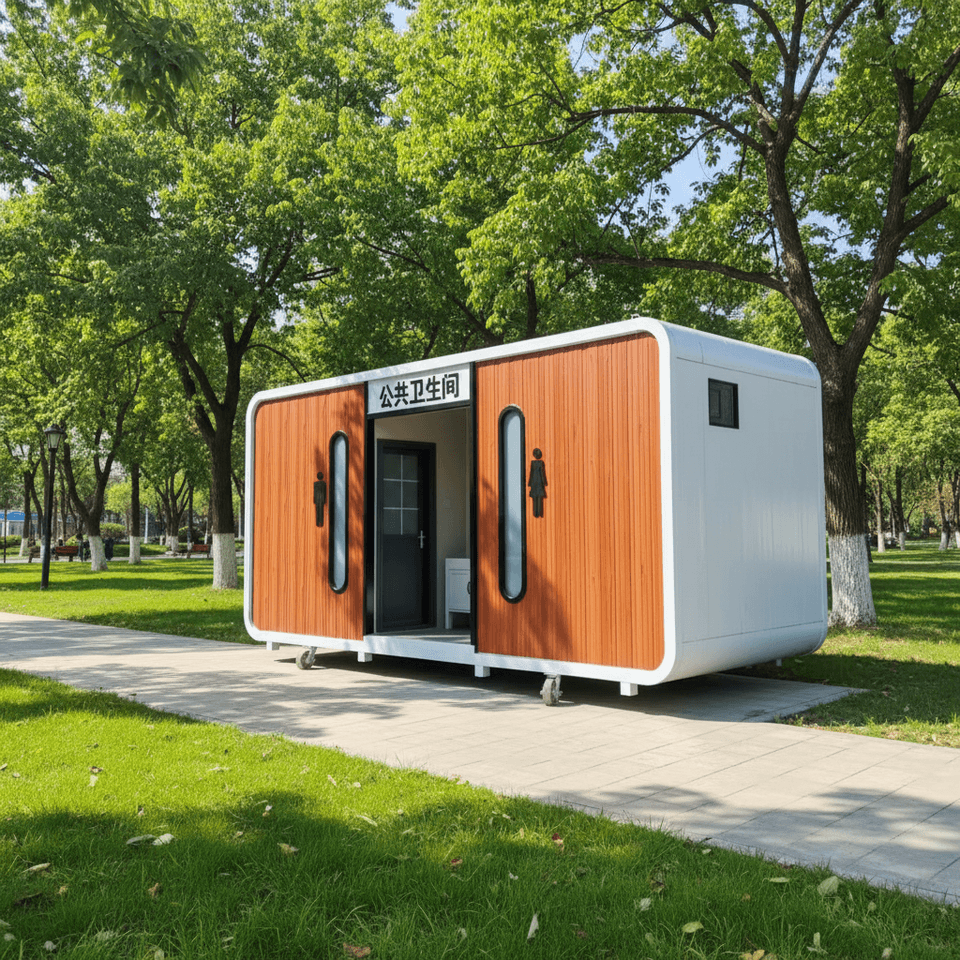
1. Layout and Spatial Arrangement The design of container houses should select the assembly method based on the usage scenario. For example, 2-3 containers can be horizontally assembled or stacked in a staggered manner to form functional areas such as living rooms, bedrooms, and bathrooms. If a flat layout of approximately 100 square meters is needed, two containers can be connected to create a combined living and dining area, two bedrooms, and a bathroom with a bathtub. Staggered-level design can enhance the sense of spatial hierarchy, with a leisure courtyard or passageway area reserved on the ground floor to improve ventilation and lighting. For small units (e.g., 15 square meters), it is recommended to use foldable beds, foldable tables, and integrated cabinets and other multi-functional furniture to improve space utilization.
2. Lighting and Insulation Design In terms of lighting, designs such as large floor-to-ceiling windows, roof skylights, and glass partitions can be used to make the interior bright and transparent, enhancing the sense of integration with nature. Insulation requires special attention to walls and roofs, using a combination of internal insulation layers and triple-glazed windows to ensure warmth in winter and coolness in summer, with better thermal insulation performance than red brick walls. Additionally, roof eaves or terrace sunshades can prevent excessive summer sun exposure while enriching the building facade.
3. Structural Safety and Material Selection The main body of the container is made of steel and must ensure structural stability. During assembly, vertical force transmission through corner fittings should be used, avoiding spot welding as a substitute. When stacking multiple containers, corner fittings and corner columns must be aligned and locked vertically. In terms of materials, priority should be given to hot-dip galvanized rectangular tubes, carved panels, tempered glass, etc., which have properties such as insulation, heat insulation, waterproofing, and corrosion resistance. If used for long-term residence, construction approval must be obtained according to local requirements, and structural drawings stamped by an engineer must be provided to avoid the risk of illegal construction.
4. Courtyard and External Environment Design The exterior facade can be treated with paint spraying, themed spray painting, hanging panels, or glass curtain walls to摆脱 (get rid of) the industrial feel and create a villa-like atmosphere. Containers should be elevated on pile foundations to prevent moisture and insects and facilitate site leveling. If located on rural homestead land, the land nature must be clarified (e.g., arable land and basic farmland are strictly prohibited from construction, and forestry land requires forestry approval). Leased land is mostly only suitable for temporary structures.
5. Post-Maintenance and Durability The core of container maintenance is rust prevention, waterproof sealing, and preventing internal condensation. During the construction phase, all cut and welded edges should be polished and coated with epoxy primer and topcoat to avoid shoddy workmanship. Annually inspect easily rusted areas such as welds, corners, and the bottom, and immediately treat any rust spots found. The repainting cycle is 8-12 years in inland dry areas, 7-10 years in southern humid areas, and 3-5 years in coastal areas. Additionally, the sealant around doors and windows, container assembly joints, and roof gutters should be replaced every 5-7 years.



