
Dimensions of Portable Toilets at Construction Sites in Qujing
The dimensions of portable toilets at construction sites in Qujing vary depending on the usage scenario and requirements. Common standards can be categorized into single-unit, multi-unit combinations, and special-needs types, as detailed below:
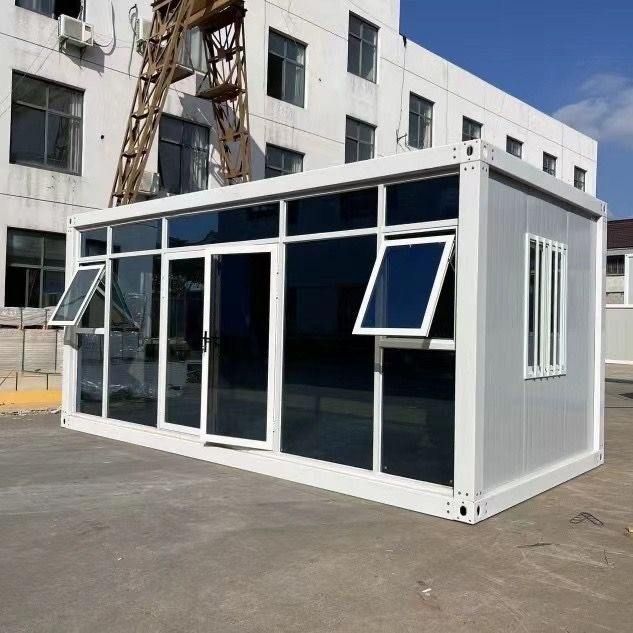
1. Dimensions of Single-Unit Portable Toilets
Single-unit portable toilets are the most basic configuration at construction sites, with dimensions designed to balance user comfort and space efficiency.
- Regular Single-Person Type: Typically, the width ranges from 1.0 to 1.2 meters, the depth from 1.0 to 1.5 meters, and the height from 2.0 to 2.5 meters. For example, a common size is 110 cm in length, 110 cm in width, and 230 cm in height, accommodating a squat toilet, a small sink, and lighting fixtures, suitable for short-term single-person use.
- Mini Single-Person Model: To further save space, some models reduce dimensions to 100 cm in length, 100 cm in width, and 220 cm in height, suitable for scenarios with lower personnel density or temporary needs, though internal configurations may be simplified (e.g., retaining only the squat toilet).
2. Dimensions of Multi-Unit Combination Portable Toilets
Multi-unit combination portable toilets meet the demand for simultaneous use by multiple people through horizontal expansion, with dimensions adjusted according to the number of squat positions.
- Double-Squat Position Combination: The width is approximately 2.0 to 2.4 meters, with the same depth as a single unit (1.0 to 1.5 meters) and a height maintained at 2.0 to 2.5 meters. This design reduces material waste through shared walls while ensuring independent usage space for each unit.
- Multi-Squat Position Expansion: For more squat positions, the width can be increased to 3 to 4 meters, with the length stacked according to actual needs (e.g., the total length of two toilets can reach 6 to 8 meters). For example, a four-squat position combination may adopt a layout of 4 meters in width and 8 meters in length, with internal partitions dividing independent areas and equipped with unified ventilation and lighting systems.
3. Dimensions of Portable Toilets for Special Needs
For special scenarios such as barrier-free use, portable toilets must comply with relevant regulations.
- Barrier-Free Toilets: The width must be ≥1.5 meters, and the depth ≥1.8 meters, to facilitate wheelchair rotation and caregiver assistance. The height remains at 2.0 to 2.5 meters, but internal features must include handrails, a low-position sink, and an emergency call device, with a door width ≥0.9 meters to accommodate wheelchair passage.
- Customized Requirements: Some construction sites may adjust dimensions due to space constraints or functional needs (e.g., adding urinals or storage cabinets), requiring customization based on on-site survey data to ensure structural stability and usability.
Material and Configuration Specifications
The main body of portable toilets is mostly made of color-coated steel plates, metal embossed plates, or steel structural frames, featuring rust and corrosion resistance. Internal configurations include squat toilets (some with flushing systems), simple sinks, lighting fixtures, and ventilation devices, with some high-end models also equipped with air conditioners and deodorization systems. The final dimensions should be determined based on the actual needs of the construction site, personnel flow, and space constraints. It is recommended to communicate with suppliers in advance to customize a plan.



