
Quick Assembly Container House
The key to quick assembly container houses lies in modular design, factory prefabrication, and rapid on-site assembly, with the core process including design splitting, factory production, transportation and lifting, and on-site assembly.
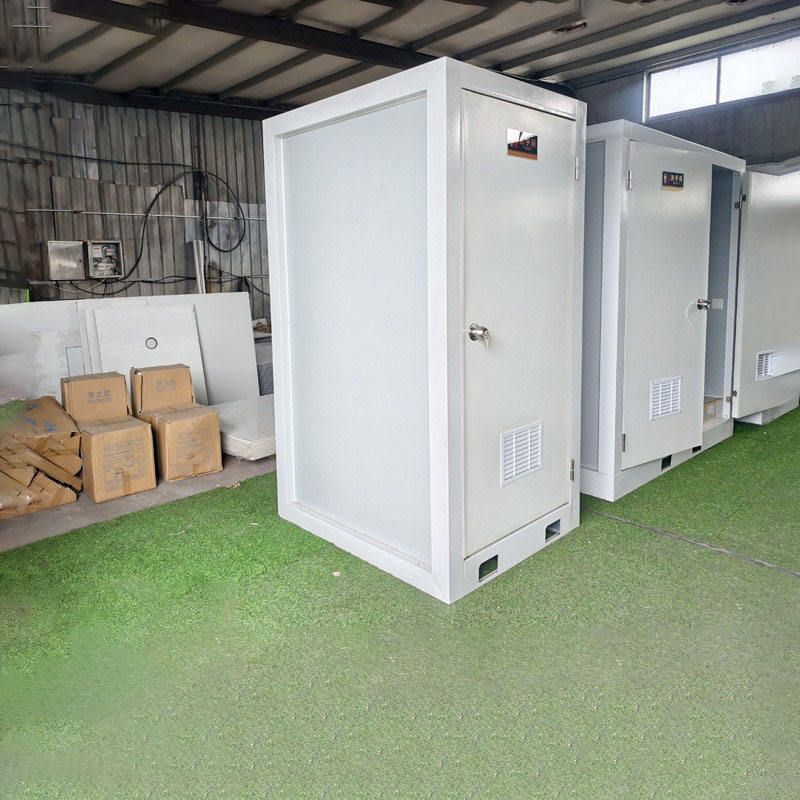
I. Modular Design and Factory Prefabrication
Container houses adopt a modular design concept, dividing the entire building into independent standard modules (such as the floor, roof, and side walls). Each module undergoes full-process production on the factory assembly line, including the main structure, water and electricity pipelines, interior decoration, and even soft furnishings. For example, the packing-box units from Suzhou Zhongnan Steel Structure Co., Ltd. use a fully steel structural frame and integrate water and electricity, decoration, and soft furnishings in the factory. Once the modules arrive on-site, they only need to be connected to water and electricity for immediate occupancy. The factory prefabrication model significantly shortens the construction period through parallel operations (such as welding, assembly, and grinding carried out collaboratively by robots), achieving a daily production capacity of up to 50 modules with a manufacturing precision stable at 1-2 millimeters.
II. Transportation and Lifting
The transportation efficiency of modular houses depends on standardized design. Taking the modular houses from “Shenshan Construction” as an example, their module dimensions are consistent with those of containers, allowing direct shipment. The 20-kilometer “port-industry linkage” model (with the factory only 20 kilometers from the port) further reduces transfer losses. During the lifting process, professional equipment is required to ensure synchronized force application and prevent box distortion. For example, container houses typically have 4-6 lifting points at the bottom, requiring synchronized lifting with steel wire ropes. After placement, the fit between the bottom beam and the foundation should be checked, with a horizontal error controlled within 2 millimeters per meter.
III. On-site Assembly and Debugging
On-site assembly is completed in a “building block” manner, with core steps including:
- Foundation Treatment: Clear ground debris and compact it. For long-term use scenarios, a concrete strip foundation (30-50 centimeters wide, with a depth depending on the frost line) should be poured. For short-term use, prefabricated concrete pads or steel plates can be used.
- Module Connection: Connect modules using bolts or welding. The quick-assembly boxes from Suzhou Zhongnan can be installed in just 4 hours for a single unit, with 10 camp houses completed within 3 days.
- System Debugging: Connect water and electricity pipelines and test wind and earthquake resistance (e.g., the fully steel structural frame can withstand wind speeds of up to Level 12 and meets the GB50011-2010 earthquake resistance standard).
IV. Performance and Cost Advantages
Modular houses use a steel frame paired with fire-resistant rock wool sandwich panels, integrating insulation, fire prevention, sound insulation, and waterproofing. The construction period is more than 50% shorter than traditional methods, and the houses can be disassembled and reassembled more than 8 times, reducing construction waste by 90%. Taking products from Suzhou Zhongnan as an example, their total life cycle cost (procurement, transportation, reuse) is significantly lower than that of non-standard off-brand products, with a single-use cost only one-third that of a new product.



