
Quick-Assembly Container House (Modular Building)
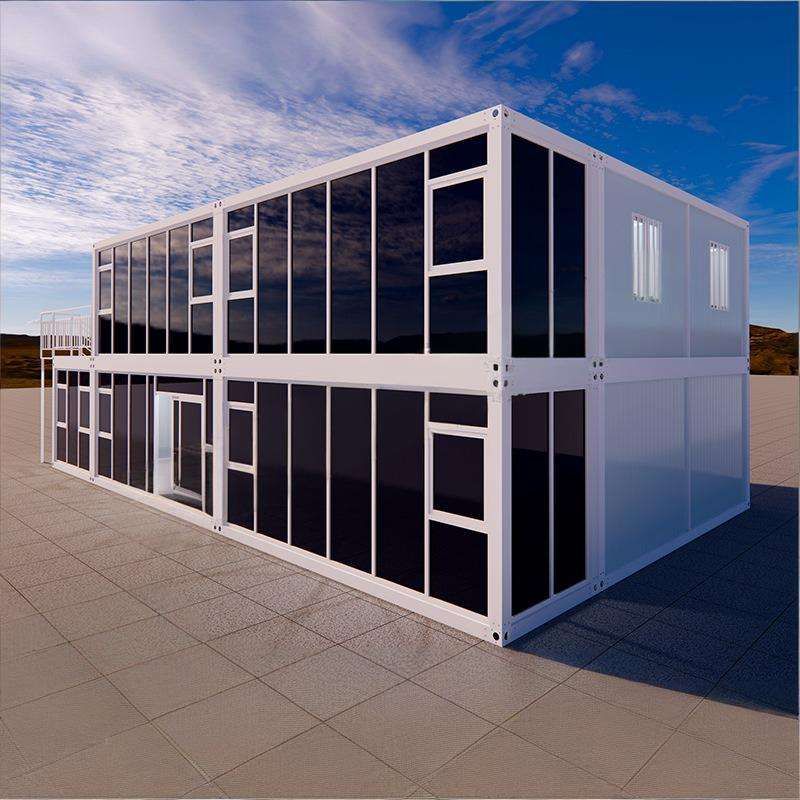
The quick-assembly container house (modular building) is a movable and detachable modular structure, known for its easy installation and wide range of applications. The following provides an in-depth look at its core features, specifications and costs, assembly methods, and typical use cases:
1. Core Features and Uses
Built on a standardized framework, the quick-assembly container house allows for rapid assembly through screw connections, offering mobility and detachability. Its robust structure supports repeated disassembly and reassembly, making it suitable for both temporary and long-term scenarios. Common applications include construction site offices, living quarters, storage spaces, and outdoor lounges. For example, a client in Zhuji, Zhejiang, set up a 3m x 6m quick-assembly container beside a vegetable garden as a temporary office for their vegetable business, while a client in Jiaxing customized a one-bedroom, one-bathroom layout to meet living needs, demonstrating its flexibility in adapting to different functions.
2. Specifications and Costs
The standard dimensions are 3 meters wide, 6 meters long, and 2.8 meters high, providing an internal space of approximately 16.8 square meters, sufficient for basic office or living needs. The frame costs around 1,800 yuan per set, with prices varying based on materials (such as the thickness of galvanized steel), accessories (doors, windows, flooring), and customization requirements. For instance, the one-bedroom, one-bathroom layout customized by the Jiaxing client required additional partitions and bathroom fixtures, resulting in a higher cost than the basic frame.
3. Assembly Method
The knock-down delivery + on-site assembly model is employed, with the following steps:
- Fixing corner pieces: Connect corner pieces to the ground or foundation using bolts to ensure structural stability;
- Installing bottom beams and columns: The bottom beams serve as the base support, with columns vertically fixed to the corner pieces to form the main frame;
- Erecting top beams: Connect top beams to the columns to create a closed structure, which can later be covered with roofing materials;
- Overall reinforcement: Check the tightness of screws to ensure no looseness.
The entire process requires no welding or heavy equipment and can be completed by 2-3 people, making it ideal for rapid deployment needs.
4. Typical Use Cases
- Temporary buildings: Scenarios requiring quick setup, such as construction project offices and emergency relief command centers;
- Commercial applications: Low-cost business spaces like agricultural product stalls and outdoor shops;
- Residential expansion: Homestays and employee dormitories, with customized layouts to enhance comfort.
Its modular design also supports horizontal or vertical expansion to meet larger space requirements.



