
Quannan Container House Design
For the design of container houses in Quannan, you can refer to the following two creative plans, which combine functionality and aesthetic needs for planning:
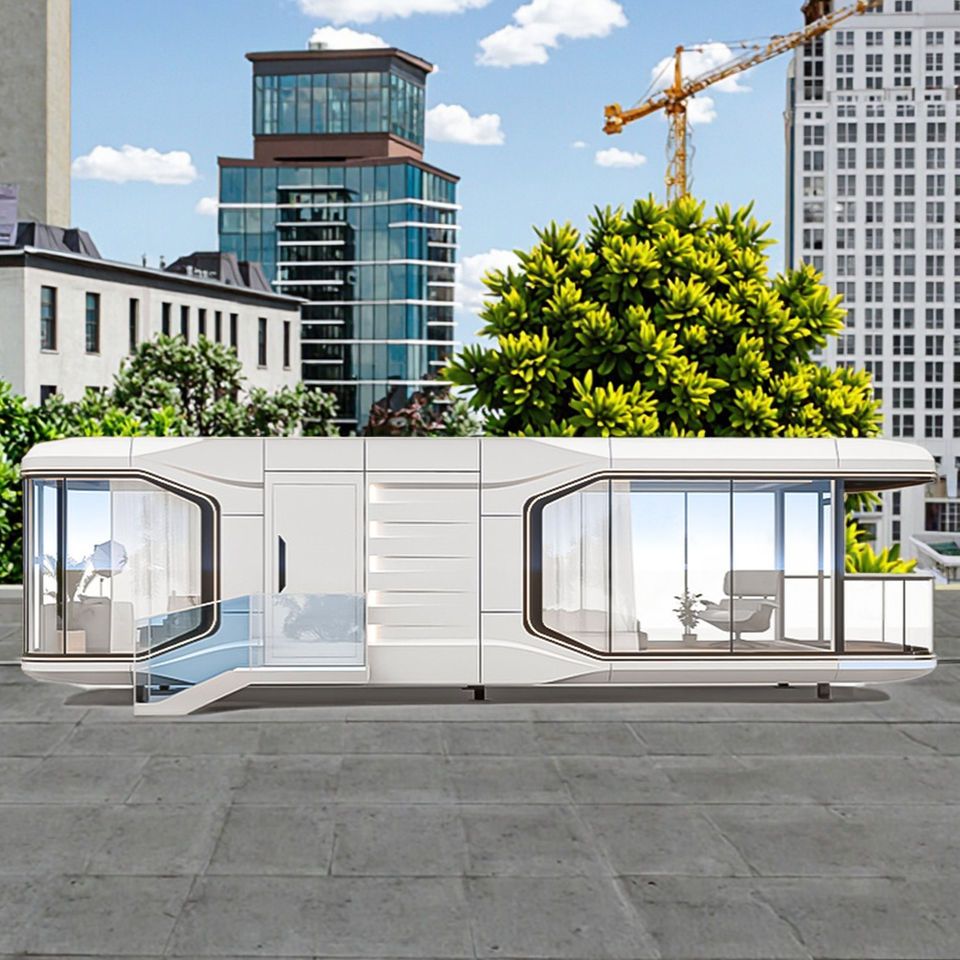
Three-story Villa Design This plan takes the fusion of modern style and industrial elements as its core, constructing a three-story three-dimensional space through the modular characteristics of containers. The exterior combines metal frames with glass curtain walls, paired with customizable color coatings (such as dark gray, off-white, or Morandi color schemes), reflecting both industrial texture and personalized needs. The internal layout is clearly stratified: the ground floor serves as an open public area, integrating the living room, dining room, and kitchen, enhancing spatial transparency through raised ceiling design and incorporating floor-to-ceiling windows to introduce natural light; the second floor is planned as an independent studio or multi-functional hall, equipped with soundproofing materials and custom storage systems to meet office or leisure needs; the third floor, as a private resting area, features 2-3 bedrooms and a master bathroom, ensuring tranquility through soundproofing treatment and independent air conditioning systems. The rooftop garden is a highlight of this design, allowing for the planting of drought-resistant plants or the construction of a leisure area through waterproofing layers and lightweight soil paving, providing viewing and social functions, especially suitable for the sunny climate of Quannan.
Minimalist Design This plan emphasizes the concept of 'less is more,' shaping visual tension through color contrast and geometric lines. The exterior features black matte paint covering the container surface, paired with natural wood-colored interior linings, creating a strong contrast between cool and warm tones; an extended wooden deck patio at the entrance, combined with a highly transparent glass door, expands outdoor activity space while avoiding wind and rain through eaves design. The internal space is primarily open-plan, with a super staircase as the central feature, utilizing metal treads and bright green anti-slip strips for both safety guidance and decorative purposes; the rooftop terrace occupies one-third of the total area, paved with anti-corrosive wooden flooring and equipped with a foldable sunshade, suitable for reading or small gatherings. Functional area design pays attention to details: the bathroom divides dry and wet areas with wooden wall partitions, creating a fresh atmosphere with blue gradient tiles and a wall-mounted sink; the kitchen adopts a linear countertop, with full-height cabinets and overhead cabinets installed on both side walls, and simple light strips embedded at the top to provide uniform lighting, meeting efficient storage and operational needs.
Both plans achieve rapid construction through the modular characteristics of containers, while enhancing living comfort through detailed designs (such as soundproofing treatment and lighting optimization), allowing for flexible adjustments based on actual needs and budget.



