
Quality House of Mobile Toilets
The quality elements of mobile toilets can construct the core pillars of their 'quality house' from three aspects: material selection, functional configuration, and spatial layout.
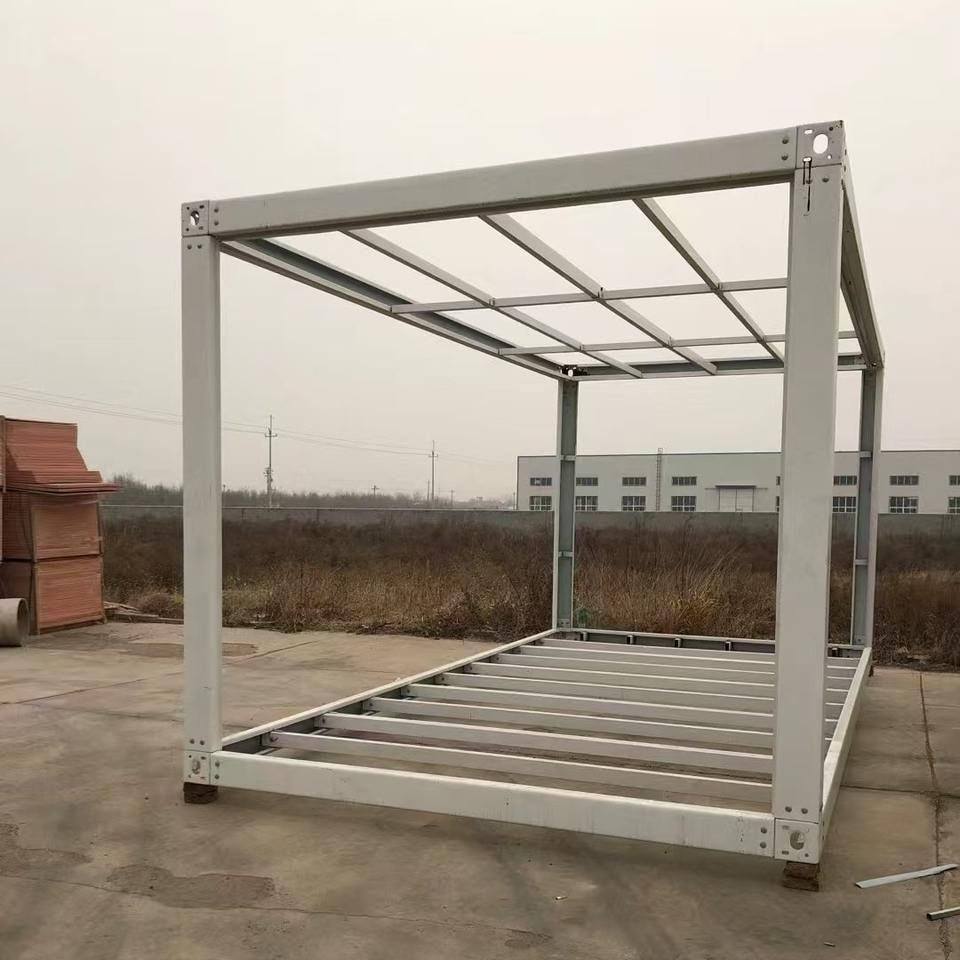
In terms of material selection, the box material is a key factor affecting the durability of mobile toilets. For example, galvanized steel sheets have excellent anti-rust properties, making them particularly suitable for humid or rainy regions, effectively extending the service life of the equipment; aluminum alloy materials are known for their lightweight nature, facilitating use in places requiring frequent relocation, such as temporary events or construction sites. The antibacterial composite material design of the interior panels can inhibit bacterial growth, reduce cleaning difficulty, and minimize odor residue. The roof structure adopts a slope design to prevent water accumulation, while the double-layer insulation layer can cope with extreme weather conditions, ensuring stable internal temperatures. These material characteristics collectively form the basic quality assurance for mobile toilets.
Functional configuration is a core aspect of enhancing user experience. The water-saving system can reduce water consumption by approximately 60% through sensor-activated flushing devices, offering both environmental protection and cost savings; the ventilation solution employs a convection design with top exhaust fans and bottom air inlets to quickly expel odors and maintain fresh air. For special needs, mother-and-baby rooms should be equipped with folding tables, and barrier-free toilets should reserve at least 1.5 meters of turning space to ensure unobstructed wheelchair access; emergency equipment such as built-in SOS call buttons can connect to management terminals, providing safety guarantees for unexpected situations. These functional designs reflect the practicality and humanization of mobile toilets.
Spatial layout directly affects usage efficiency and maintenance costs. The recommended standard single-room size is 0.9×1.2 meters, which can ensure user comfort while optimizing land utilization; centralized handwashing areas can save pipeline laying costs but require reasonable planning of movement paths to avoid queues during peak hours; the location of the septic tank should be close to the main road to facilitate the operation of pumping trucks and reduce maintenance difficulty; nighttime reflective signs should be installed at a height of 1.2-1.5 meters to ensure visibility in low-light environments. These layout details reflect the scientific design and operational economy of mobile toilets.
Through the collaborative optimization of materials, functions, and layouts, the quality system of mobile toilets can be comprehensively constructed, providing reliable, comfortable, and sustainable sanitation solutions for users in different scenarios.



